

Just Listed

Address
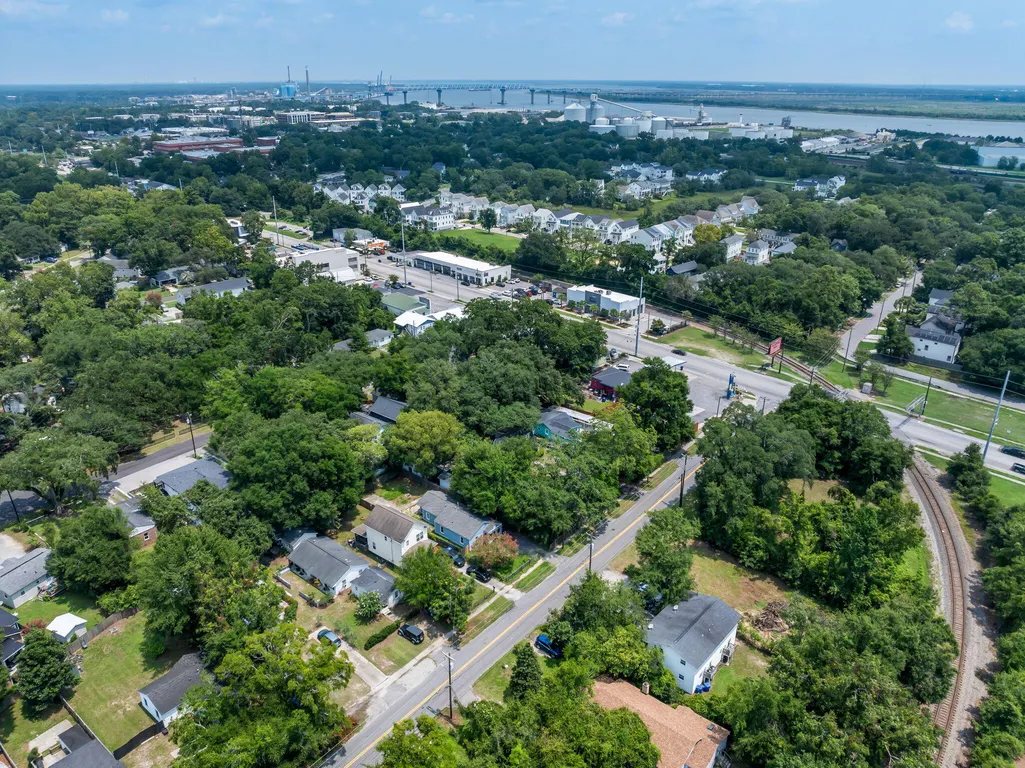
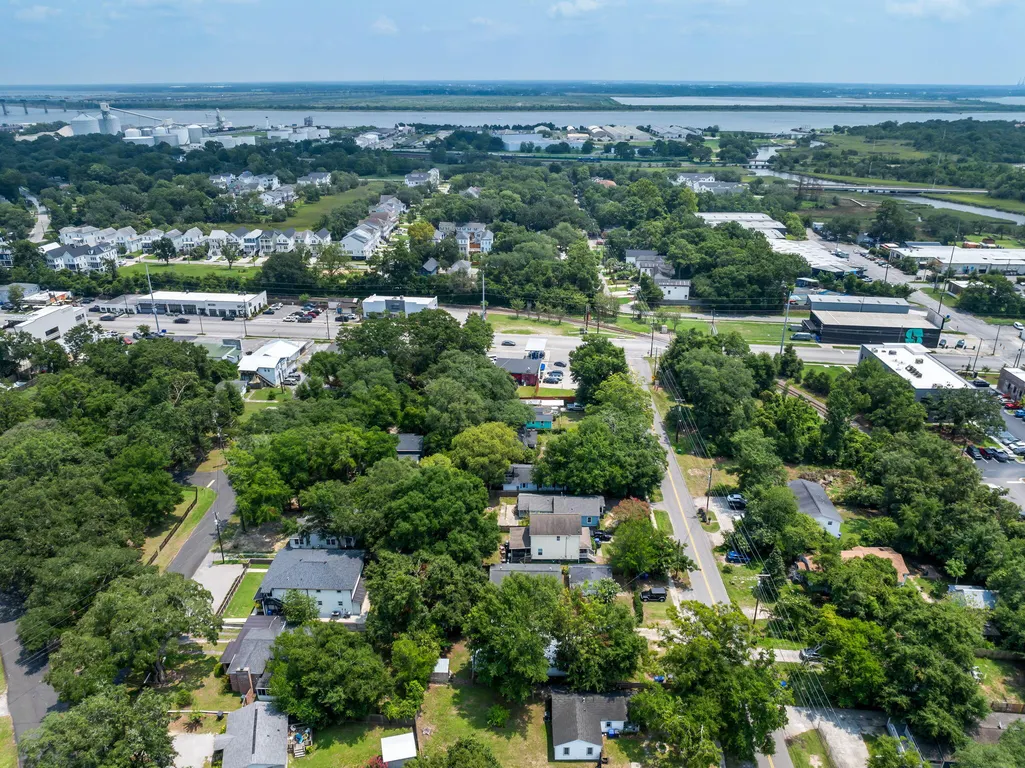
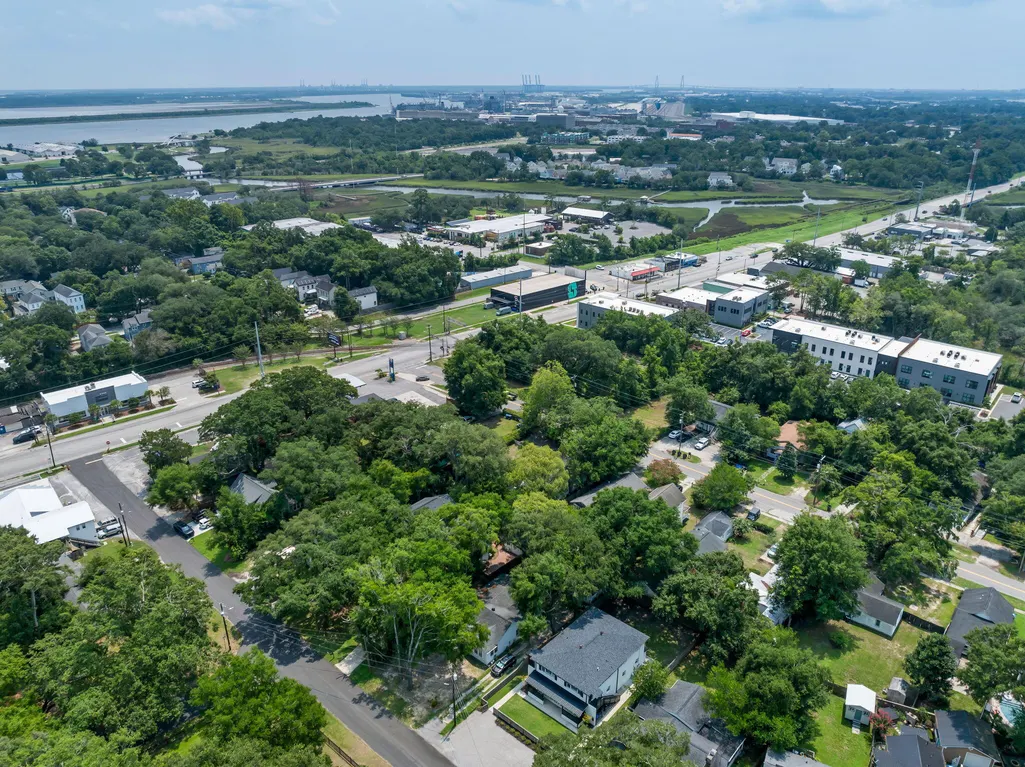
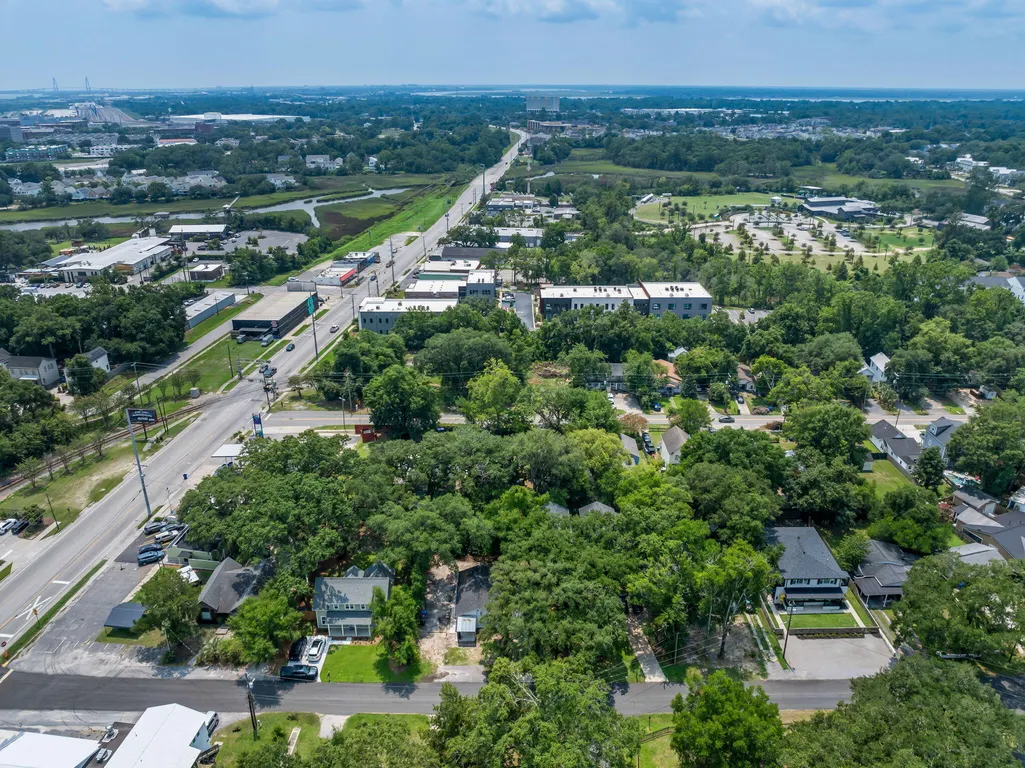
1116 Bexley Street, North Charleston, SC
Price
$ 650,000
Property Attributes
- MLS#26025238
- TypeSingle Family
- Listing Status Active
- CountyCharleston
- CityNorth Charleston
- Area31 - North Charleston Inside I-526
- NeighborhoodPark Circle
- Zip29405
- StyleCottage, Craftsman
- Year Built1950
- Price$ 650,000
- Bedrooms4
- Full Bathrooms3
- Half Bathrooms0
- Sqr Footage1825
- Lot Size0.14 Acres
Data Source:
Charleston Trident MLS (CTARMLS)
Property Description
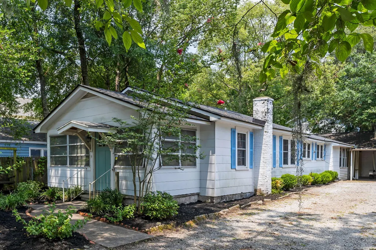
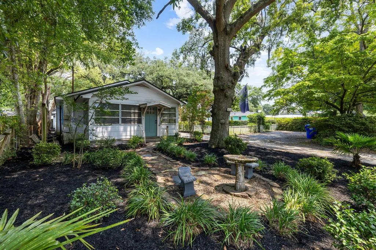
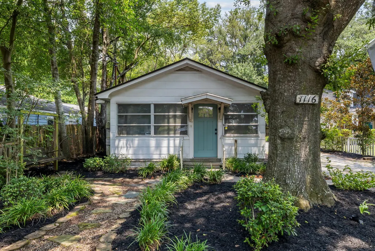
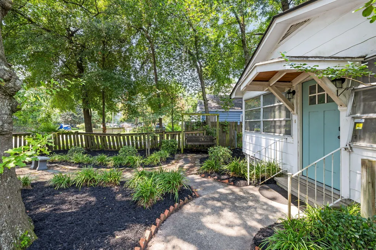
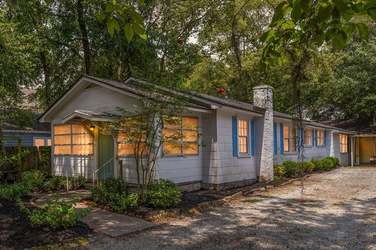
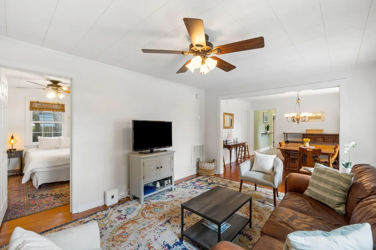
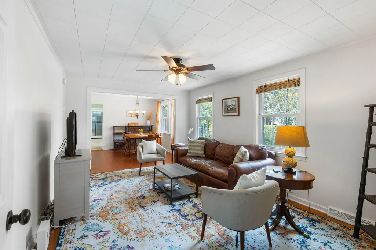
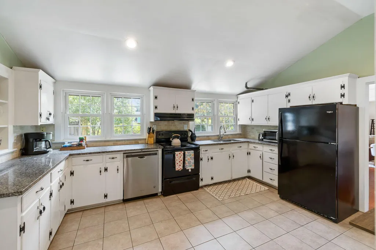
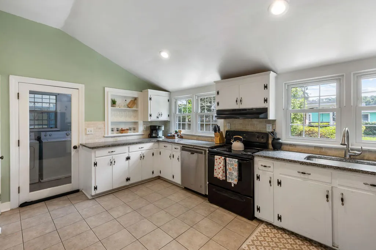
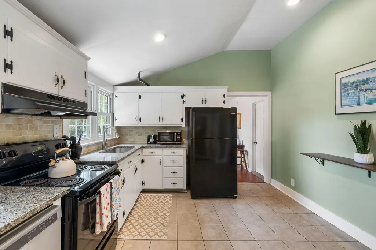
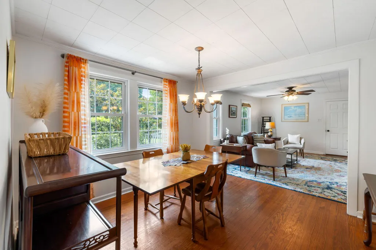
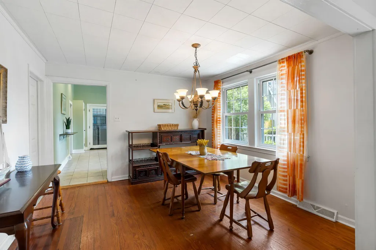
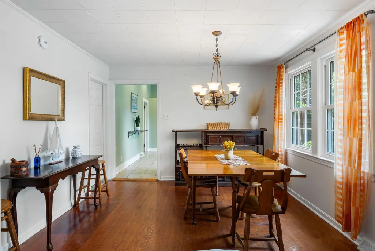
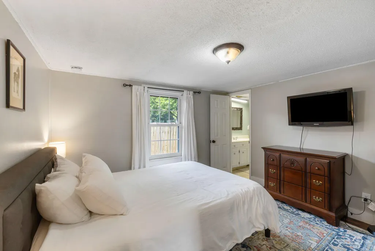
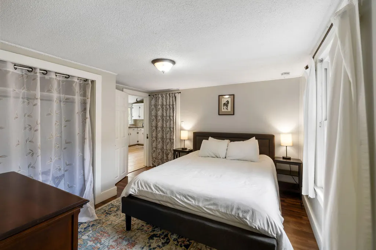
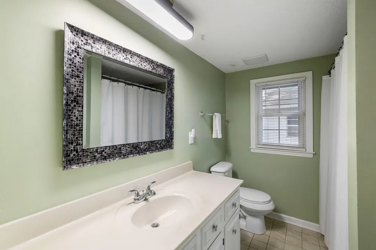
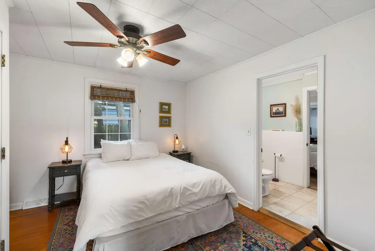
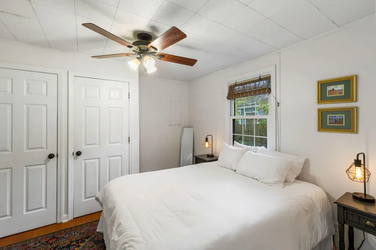
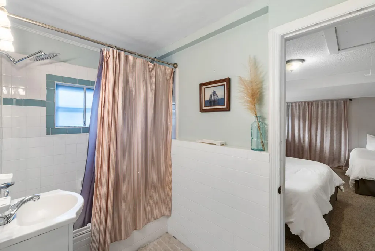
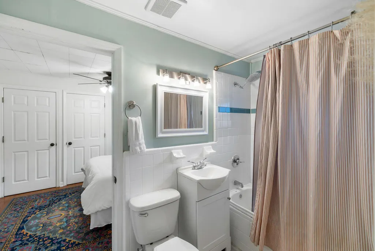
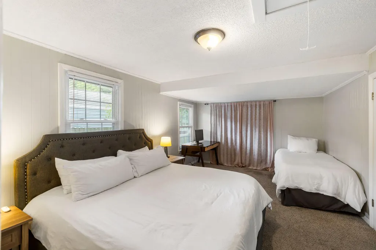
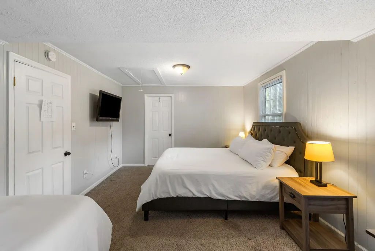
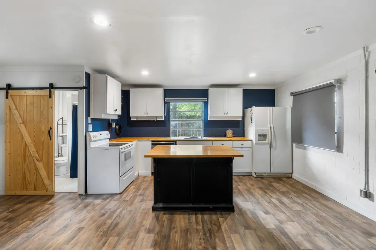
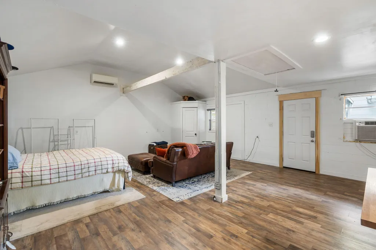
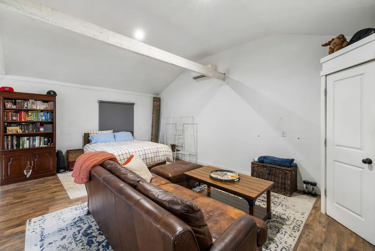
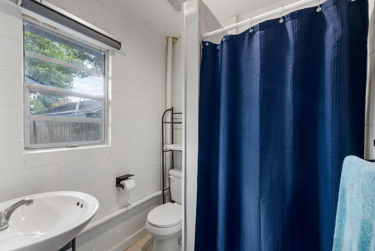
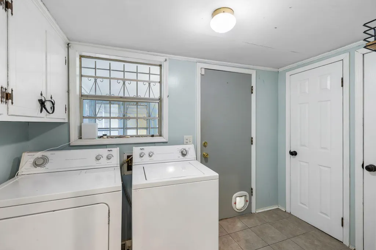
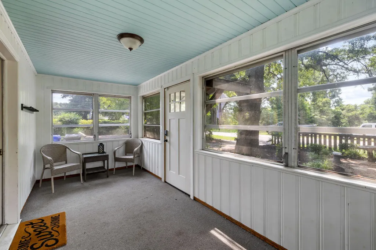
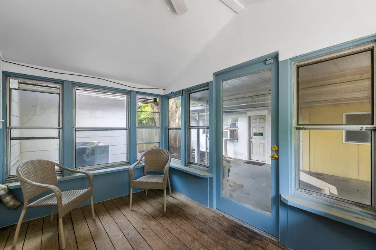
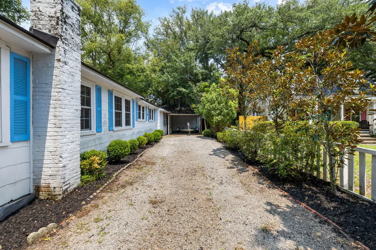
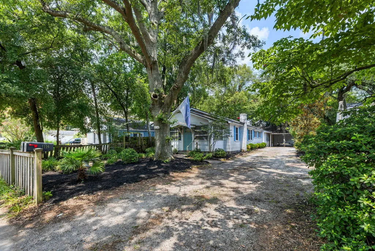
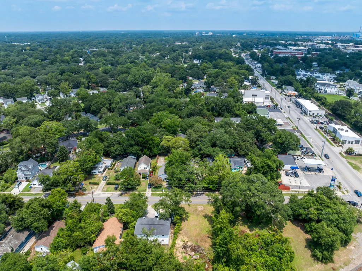
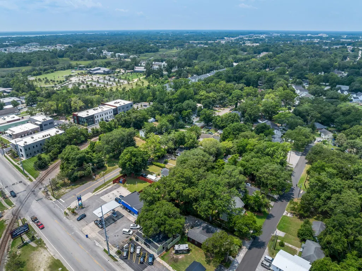
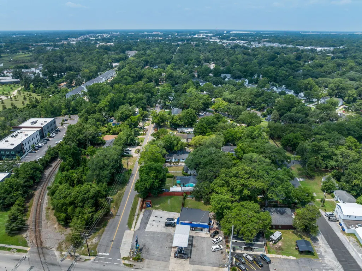
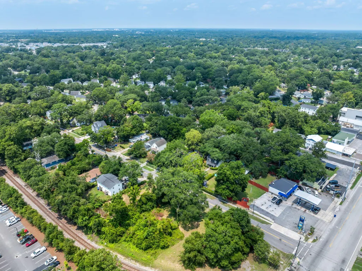
If you've ever dreamed of slow mornings on a front porch beneath a magnificent live oak, afternoons wandering through the neighborhood, and evenings walking to your favorite brewery or restaurant, welcome to 1116 Bexley Street--a storybook Park Circle cottage where charm, character, and opportunity come together in one unforgettable property.Sold fully furnished and complete with a detached guest cottage, this picture-perfect home offers something increasingly hard to find: flexibility. Whether you envision a turnkey short-term rental opportunity (buyer to verify all permit requirements), the ultimate house hack, a private guest retreat, a home office, creative studio, or simply a little extra space for the people and things you love, this property is ready to adapt to the life you wto create. Tucked into the heart of one of Charleston's most beloved neighborhoods, the classic white cottage with blue shutters feels like it was plucked straight from a Southern storybook. A charming front courtyard welcomes you beneath a sprawling live oak, surrounded by blooming magnolias, azaleas, and the unmistakable beauty of Lowcountry living. It is the kind of home that makes you slow down when you pull into the driveway--the kind where neighbors wave from the sidewalk, dogs become part of the dinner crowd, and an ordinary Tuesday can feel a little bit like vacation. Step inside and the character continues. Original hardwood floors extend throughout much of the home, while the inviting sitting room opens naturally into a spacious formal dining area made for long dinners, holiday gatherings, and evenings spent lingering around the table with good food and even better company. The bright, welcoming kitchen features soaring ceilings, abundant cabinetry, a pantry, and convenient access to a generous laundry and mudroom with exceptional storage. Just off the front entry, a heated and cooled sunroom adds yet another layer of possibility. Imagine it as your morning reading nook, a cozy lounge, home office, creative space, or--if desired--future additional finished living area. The home's thoughtful floor plan includes three bedrooms and two full bathrooms. Two comfortable guest bedrooms are connected by a charming Jack-and-Jill bath and offer excellent closet space and additional storage, while the privately positioned primary suite is tucked toward the rear of the home and features its own ensuite bath--a peaceful retreat at the end of a day spent exploring everything Charleston has to offer. A screened porch overlooks the backyard and flows seamlessly to a covered patio, creating the perfect backdrop for morning coffee, afternoon happy hour, or cocktails with friends beneath the Carolina sky. The backyard feels private and inviting, with just the right amount of space to relax, entertain, garden, or simply enjoy the slower pace of life that makes Park Circle so special. The detached guest cottage isn't your average backyard outbuilding. With its own private entrance, dedicated HVAC system, full kitchen with island seating, spacious living area, room for a full bedroom suite, and beautifully appointed full bathroom, this turnkey studio opens up an entirely different dimension of possibilities. Use it as an income-producing short-term rental (buyer to verify permit requirements). Create a house hack by living in the main home while renting the cottage. Give visiting family and friends their own private space. Build the home office you've always wanted. Create an art or design studio. Set up a fitness space. Or simply keep it as an incredible private retreat for guests. Few properties offer this kind of flexibility--and even fewer offer it in the heart of Park Circle. Adding to the ease of ownership, the entire property is being sold fully furnished, allowing you to settle in and start enjoying it from day one. Recent updates provide additional peace of mind, including a 2017 roof, HVAC systems updated in 2023, and a brand-new tankless water heater installed in July 2026. And for a lifestyle that begs to be lived outdoors, there's plenty of room for the toys that come with it. The long driveway, covered carport, and full garage provide exceptional storage for vehicles, golf carts, paddleboards, kayaks, bikes, boats, and all the gear that makes Lowcountry living so much fun. Then there's Park Circle. This is where the property truly comes alive. From 1116 Bexley, you can embrace the kind of neighborhood lifestyle people move to Charleston hoping to find. Spend the afternoon at the iconic Park Circle playground and green space. Meet friends for cocktails at Firefly Distillery. Grab a local favorite at Holy City Brewing. Enjoy brunch at The Junction Kitchen & Provisions. Start your morning with coffee from Prophet Coffee. Wander to dinner. Catch live music. Explore local shops and breweries. Join a neighborhood event. The best part? You don't have to make a plan. Park Circle has a way of turning a quick walk around the block into an entire afternoon. And when you do want to venture farther, Charleston International Airport, Downtown Charleston, area beaches, shopping, and major employers are all just minutes away. Whether you're looking for a forever home filled with character, a smart investment with multiple avenues for income, a turnkey short-term rental opportunity, or a property that gives you the rare ability to live beautifully while generating income from another space, 1116 Bexley Street delivers something truly special. Some homes are simply places to live. Some homes become part of your story. 1116 Bexley Street is the latter. Come for the cottage. Stay for the lifestyle. Fall in love with Park Circle. Welcome home!
| Elementary School | Middle School | High School |
|---|---|---|
| Malcolm C Hursey Elementary School | Morningside Middle School | North Charleston High School |
| Price History | |
|---|---|
| 9/8/2026 | Listed $650,000 |
General Features
| County | Charleston |
|---|---|
| Property Type | Residential |
| Subdivision Name | Park Circle |
| Status | Active |
| Directions | Follow Spruill Towards Park Circle, Turn Right On Bexley, Home Is Down On The Left |
| High School | North Charleston |
| City | North Charleston |
| MLS Area | 31 - North Charleston Inside I-526 |
| Lot Size Units | Acres |
| Lot Size Square Feet | 6098.4 |
| Elementary School | Malcolm C Hursey |
| Middle/Junior High School | Morningside |
| Building Area Units | Square Feet |
| Standard Status | Active |
| Sewer | Public Sewer |
| Heating | Central,Heat Pump,Wall Unit(s) |
| Cooling | Central Air |
| Roof | Architectural |
| Garage Spaces | 2.5 |
| Year Built | 1950 |
| Community Features | Dog Park,Park,Trash,Walk/Jog Trails |
| New Construction | false |
| Garage Y/N | true |
| Other Structures | Yes,Storage,Guest House |
| Patio/Porch Features | Patio,Covered,Front Porch,Screened,Porch |
| Architectural Style | Cottage,Craftsman |
| Stories Count | 1 |
| Levels | One |
| Property Subtype | Single Family Detached |
| Full Baths | 3 |
| Carport Y/N | false |
| Property Attached Y/N | false |
| Primary Bedroom Level | Lower |
| Attached Garage | false |
Interior Features
| Interior Amenities | Ceiling Fan(s),Family,In-Law Floorplan,Separate Dining,Utility |
|---|---|
| Air Conditioning Y/N | true |
| Heating Y/N | true |
| Laundry Features | Electric Dryer Hookup,Washer Hookup,Laundry Room |
| Total Bedrooms | 4 |
| Fireplace Y/N | false |
| Room Type | Family,Laundry,Mother-In-Law Suite,Separate Dining,Utility |
| Primary Bedroom Features | Garden Tub/Shower |
| Flooring | Ceramic Tile,Luxury Vinyl,Wood |
| Window Features | Window Treatments |
Exterior Features
| Lot Size Area | 0.14 |
|---|---|
| Lot Size Acres | 0.14 |
| Parking Features | 1 Car Garage,1.5 Car Garage,Detached,Off Street,Other |
| Water Source | Public |
| Foundation Details | Crawl Space,Slab |
| Building Area Total | 1825 |
| Covered Spaces | 2.5 |
| Exterior Amenities | Stoop |
| Total Parking | 2.5 |
| Fencing | Wood |
Amenities
- Foreclosure
- Views
- Short Sale
- New Construction
- Adult 55+
- Lease To Own
- No HOA Fees
- Furnished
- Primary On Main
- Air Conditioning
- Seller Finance
- Green
- Fixer Upper
- Horse
- Golf
- Fireplace
- Deck
- Garage
- Basement
- Pool
Property vs Single Family Average in 29405
Price
Year Built
 The data relating to real estate for sale on this web site comes in part from the Broker Reciprocity Program of Charleston Trident Association of REALTORS® -- All information deemed reliable but not guaranteed. All properties are subject to prior sale, change or withdrawal. Neither listing broker(s) or information provider(s) shall be responsible for any typographical errors, misinformation, misprints and shall be held totally harmless. Listing(s) information is provided for consumer's personal,
