

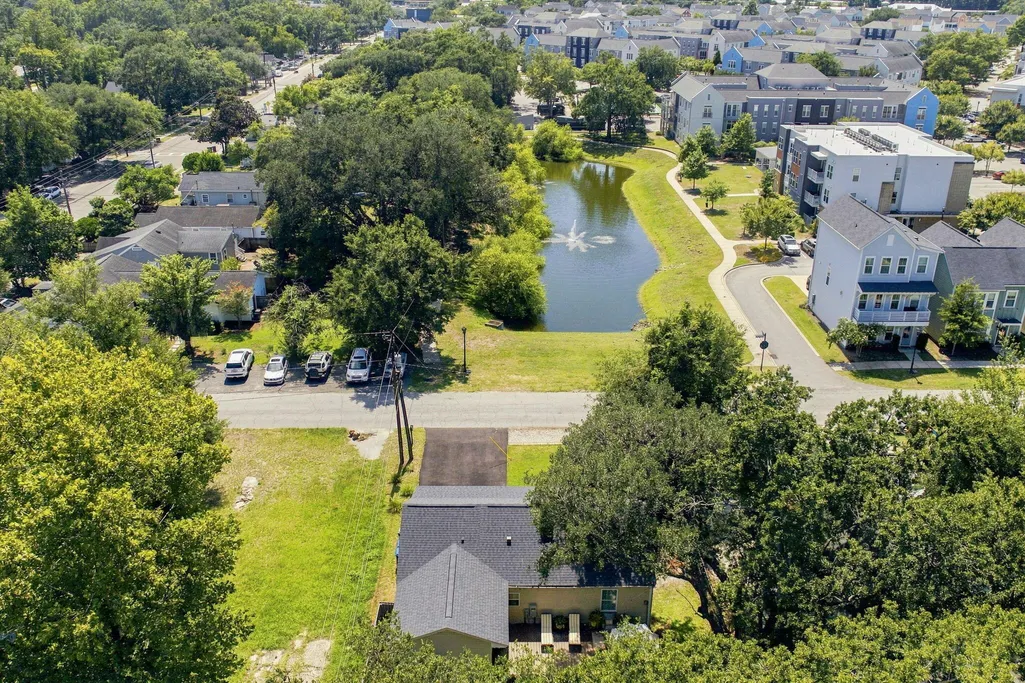
Address
4606 Holmes Avenue, North Charleston, SC
Price
$ 600,000
Property Attributes
- MLS#26023773
- TypeSingle Family
- Listing Status Active Contingent
- CountyCharleston
- CityNorth Charleston
- Area31 - North Charleston Inside I-526
- NeighborhoodPark Circle
- Zip29405
- StyleTraditional
- Year Built1962
- Price$ 600,000
- Bedrooms4
- Full Bathrooms2
- Half Bathrooms0
- Sqr Footage1374
- Lot Size0.2 Acres
Data Source:
Charleston Trident MLS (CTARMLS)
Property Description
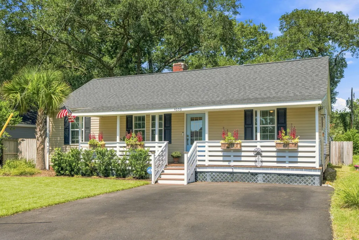
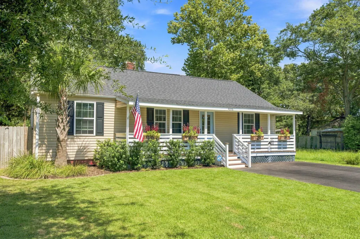
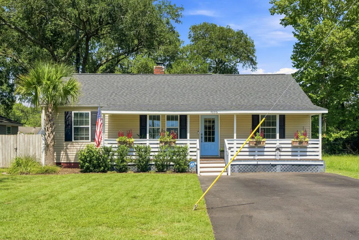
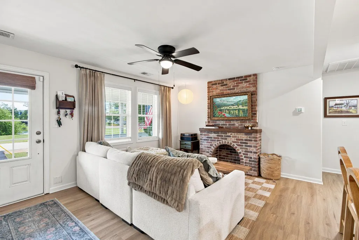
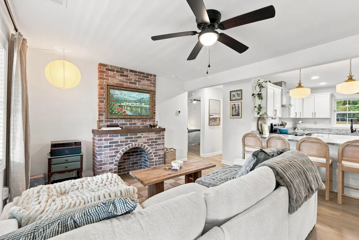
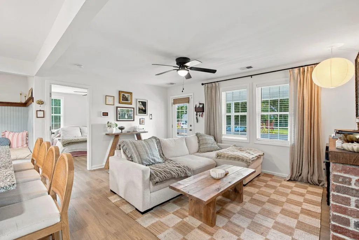
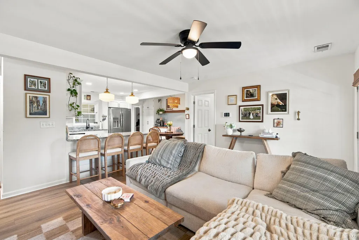
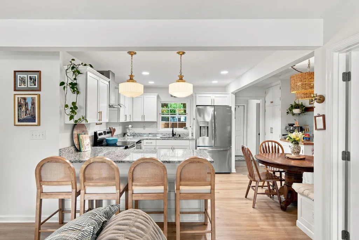
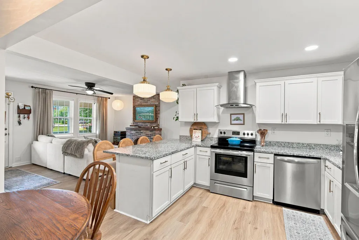
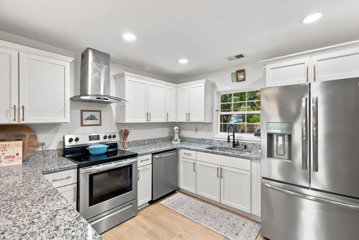
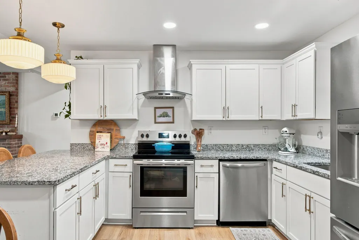
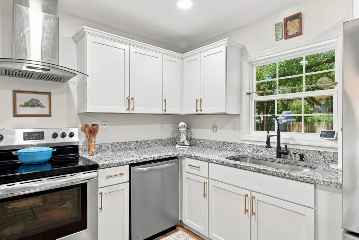
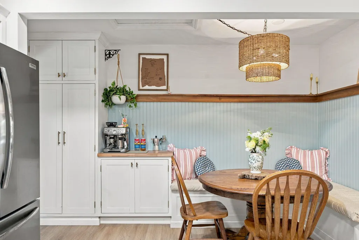
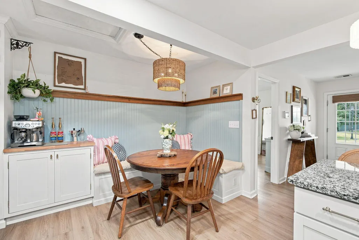
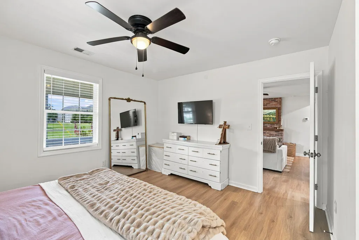
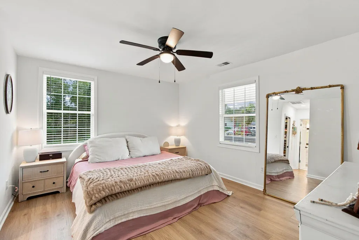
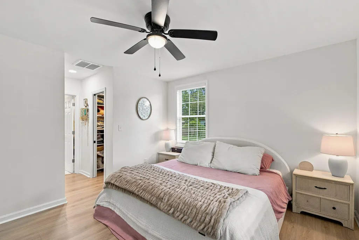
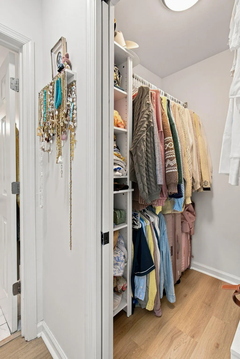
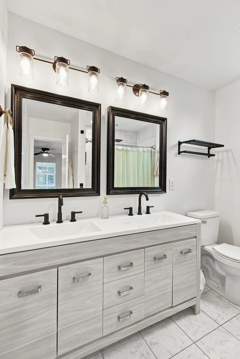
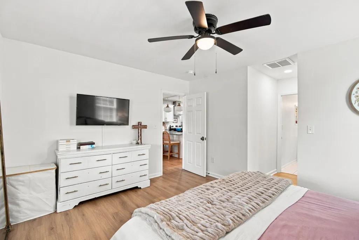
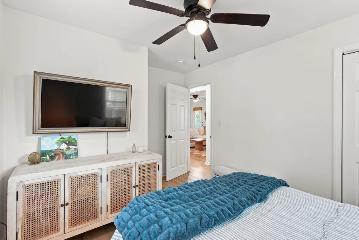
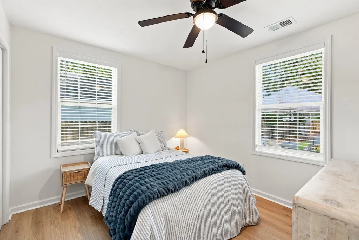
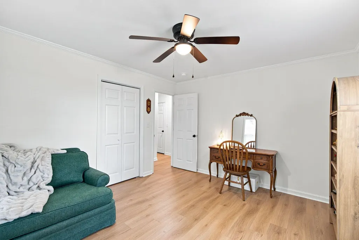
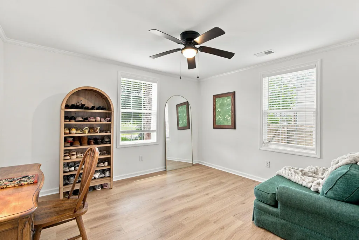
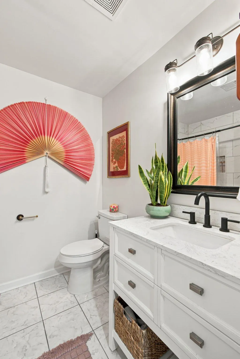
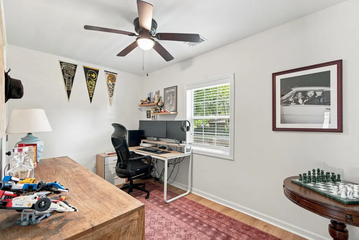
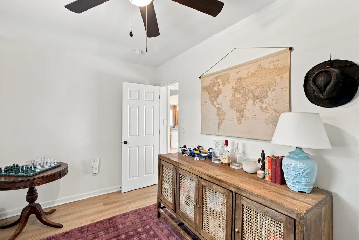
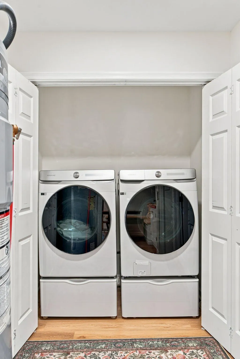
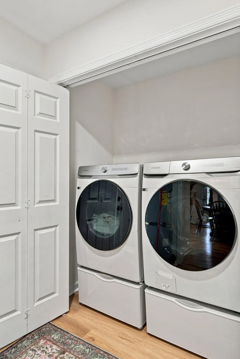
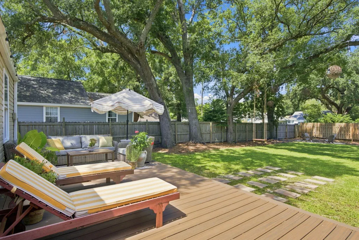
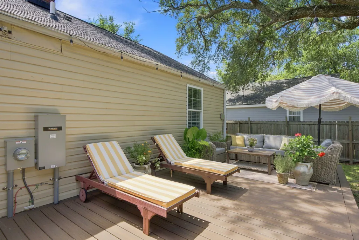
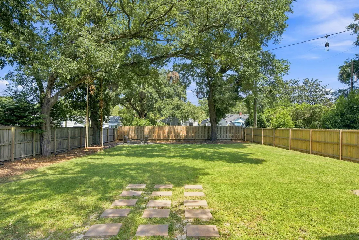
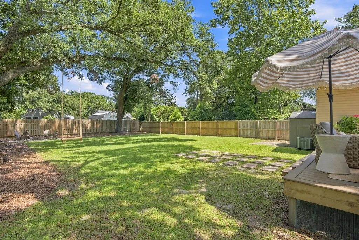
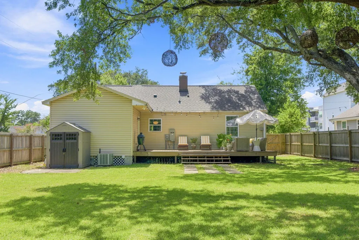
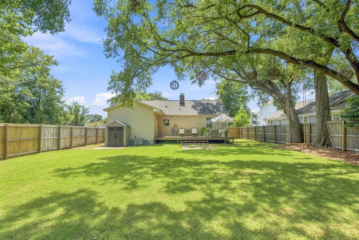
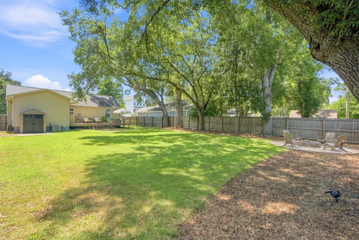
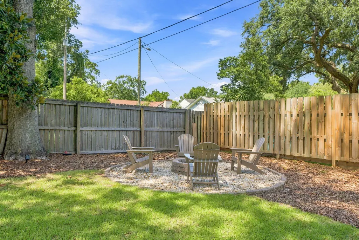
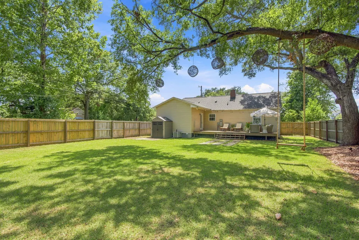
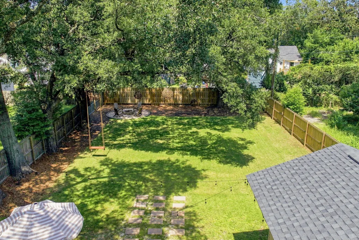
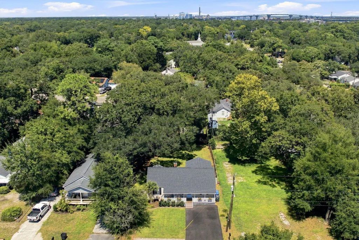
Turnkey Park Circle Gem!Don't miss out on this immaculate 4-bedroom, 2-bathroom home striking the perfect balance of comfort, style, and convenience in the heart of desirable Park Circle! Step inside to find an inviting open layout bathed in natural light, featuring fresh interior accents and brand-new flooring throughout. The custom-designed eat-in kitchen serves as the heart of the home, beautifully appointed with granite countertops, sleek stainless steel appliances, and abundant cabinet storage for effortless meal prep and daily living.The main-level layout offers exceptional space and functional privacy. Positioned at the front of the home, the primary suite acts as a peaceful retreat, complete with a spacious walk-in closet and a luxurious ensuite bathroom featuring dual vanities, tiled flooring, and a custom tiled shower. Three additional versatile bedrooms provide ample space for family, guests, or a dedicated home office, complemented by a second full bathroom and a conveniently located dedicated laundry room. Outdoor living is where this property truly shines. Step out onto the newly constructed back deck to take in tranquil views of your private, fully fenced-in backyard. Freshly installed landscaping and a cozy firepit enhance the curb appeal and setting, creating a beautiful backdrop for weekend entertaining or quiet evenings under the stars. Location is everything! You are just a short stroll from Park Circle's vibrant nightlife, local boutiques, and acclaimed dining options, as well as prime community perks like the Danny Jones Recreation Center, local parks, and the world-class 55,000-square-foot Inclusive Playground. Residents may also enjoy seamless access to the exclusive Paradiso Club and facilities, offering a private pool, fitness centers, local market, and year-round recreation. Commuting is a breeze with rapid access to Downtown Charleston, I-526, and I-26. Best of all, this home is located in a preferred X Flood Zone, requiring no mandatory flood insurance. Don't miss your opportunity to live in one of Charleston's most desired neighborhoods!
| Elementary School | Middle School | High School |
|---|---|---|
| Malcolm C Hursey Elementary School | Morningside Middle School | North Charleston High School |
| Price History | |
|---|---|
| 8/21/2026 | Listed $600,000 |
General Features
| County | Charleston |
|---|---|
| Property Type | Residential |
| Subdivision Name | Park Circle |
| Status | Active Contingent |
| Directions | From Park Circle Take The Durant Avenue Exit Heading Towards Hwy 52, Once On Durant Go Five Blocks Down And Turn Right On To Holmes, The Property Is Located On Your Right. |
| High School | North Charleston |
| City | North Charleston |
| MLS Area | 31 - North Charleston Inside I-526 |
| Lot Size Units | Acres |
| Lot Size Square Feet | 8712 |
| Elementary School | Malcolm C Hursey |
| Middle/Junior High School | Morningside |
| Building Area Units | Square Feet |
| Standard Status | Active Under Contract |
| Utilities | Charleston Water Service,Dominion Energy |
| Sewer | Public Sewer |
| Heating | Electric |
| Cooling | Central Air |
| Roof | Architectural |
| Construction Materials | Vinyl Siding |
| Year Built | 1962 |
| Community Features | Bus Line,Dog Park,Park,Trash,Walk/Jog Trails |
| New Construction | false |
| Garage Y/N | false |
| Other Structures | No |
| Patio/Porch Features | Deck,Front Porch,Porch - Full Front |
| Architectural Style | Traditional |
| Stories Count | 1 |
| Levels | One |
| Property Subtype | Single Family Detached |
| Full Baths | 2 |
| Carport Y/N | false |
| Property Attached Y/N | false |
| Entry Location | Ground Level |
| Security Features | Security System |
Interior Features
| Interior Amenities | Walk-In Closet(s),Ceiling Fan(s),Eat-in Kitchen,Family,Living/Dining Combo,Office |
|---|---|
| Air Conditioning Y/N | true |
| Heating Y/N | true |
| Laundry Features | Electric Dryer Hookup,Washer Hookup,Laundry Room |
| Total Bedrooms | 4 |
| Fireplace Y/N | false |
| Room Type | Eat-In-Kitchen,Family,Laundry,Living/Dining Combo,Office |
| Primary Bedroom Features | Ceiling Fan(s),Walk-In Closet(s) |
| Flooring | Ceramic Tile,Luxury Vinyl |
Exterior Features
| Lot Size Area | 0.2 |
|---|---|
| Lot Size Acres | 0.2 |
| Lot Features | 0 - .5 Acre |
| Parking Features | Attached,Off Street |
| Water Source | Public |
| Foundation Details | Crawl Space |
| Building Area Total | 1374 |
| Fencing | Privacy,Fence - Wooden Enclosed |
Amenities
- Foreclosure
- Views
- Short Sale
- New Construction
- Adult 55+
- Lease To Own
- No HOA Fees
- Furnished
- Primary On Main
- Air Conditioning
- Seller Finance
- Green
- Fixer Upper
- Horse
- Golf
- Fireplace
- Deck
- Garage
- Basement
- Pool
Property vs Single Family Average in 29405
Price
Year Built
 The data relating to real estate for sale on this web site comes in part from the Broker Reciprocity Program of Charleston Trident Association of REALTORS® -- All information deemed reliable but not guaranteed. All properties are subject to prior sale, change or withdrawal. Neither listing broker(s) or information provider(s) shall be responsible for any typographical errors, misinformation, misprints and shall be held totally harmless. Listing(s) information is provided for consumer's personal,
