

Open House Sat, Sep 12th 12:00 PM - 03:00 PM


Address
349 Blowing Fresh Drive, Charleston, SC
Price
$ 1,299,000
Property Attributes
- MLS#26024386
- TypeSingle Family
- Listing Status Active
- CountyBerkeley
- CityCharleston
- Area78 - Wando-Cainhoy
- NeighborhoodWando Village
- Zip29492
- StyleTraditional
- Year Built2024
- Price$ 1,299,000
- Bedrooms4
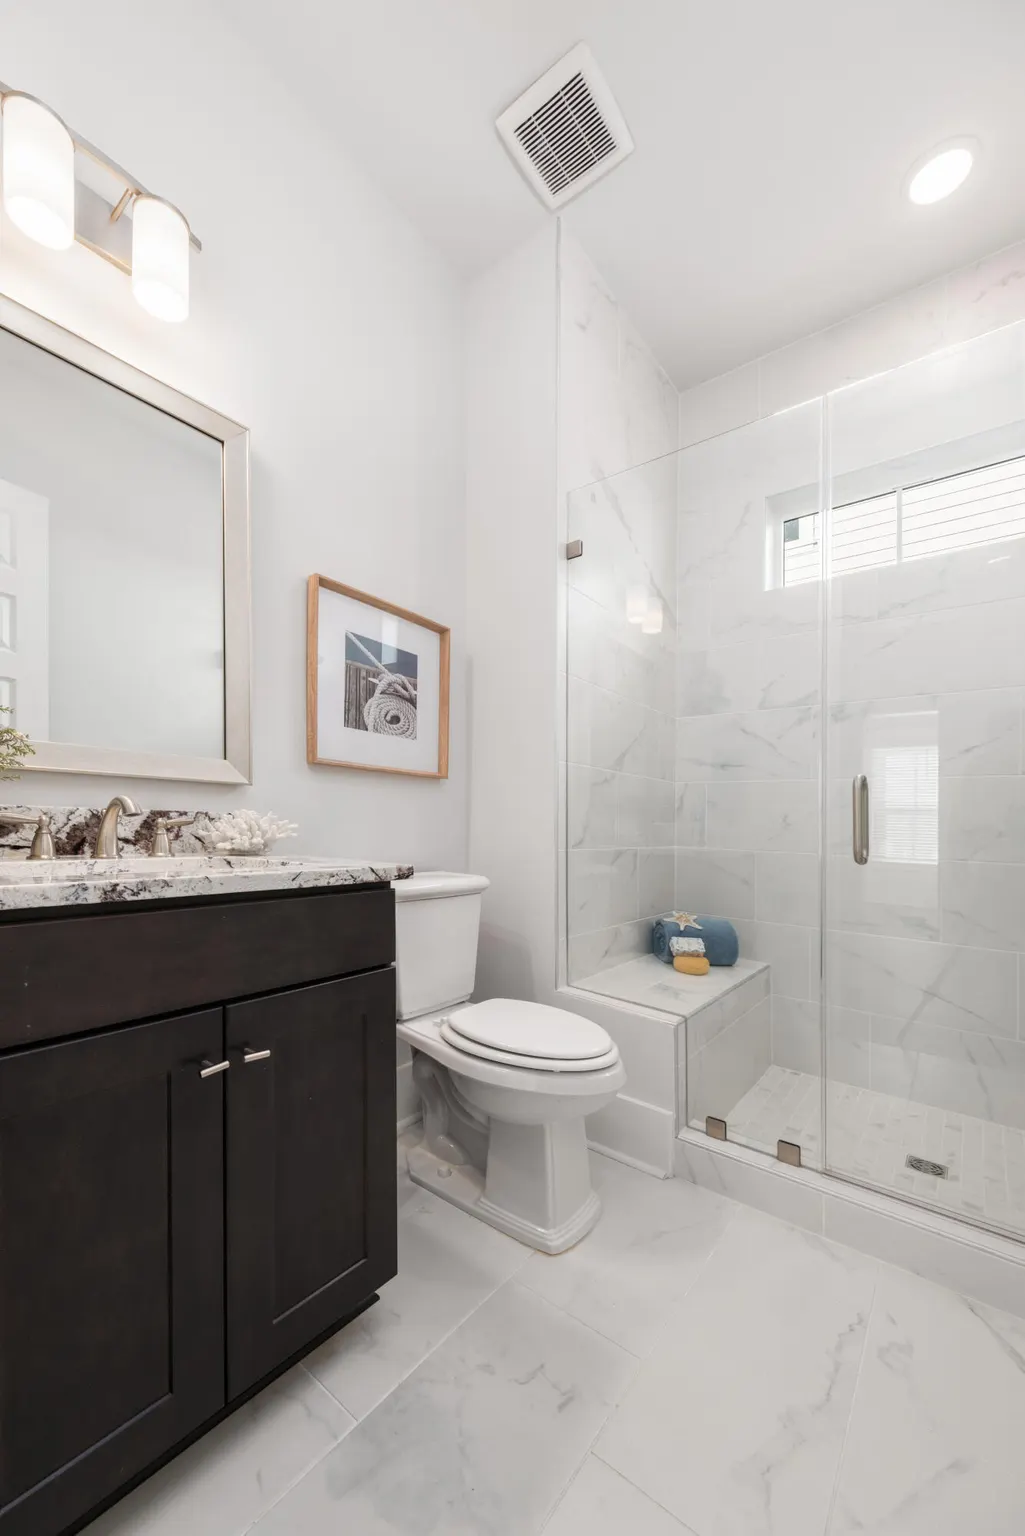
- Full Bathrooms4
- Half Bathrooms0
- Sqr Footage3168
- Lot Size0.15 Acres
Data Source:
Charleston Trident MLS (CTARMLS)
Property Description
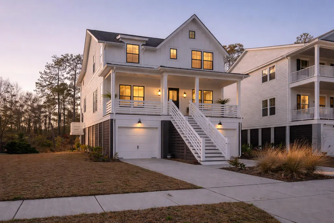
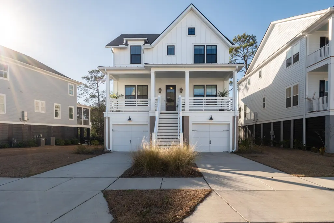
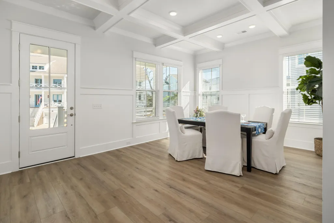
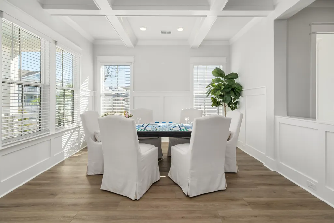
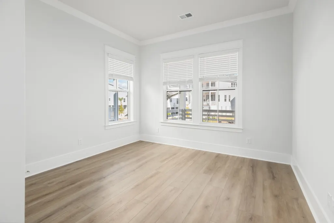
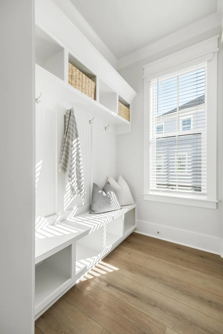
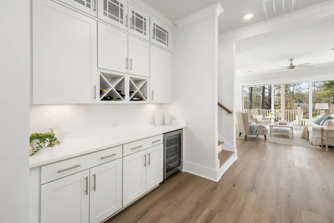
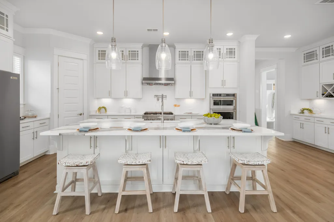
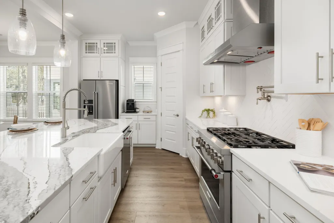
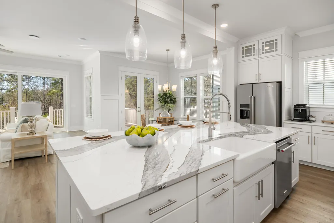
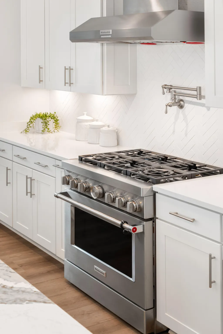
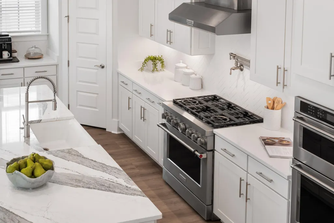
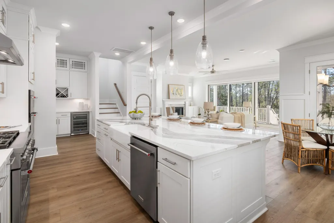
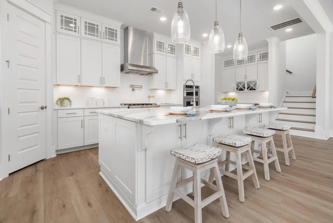
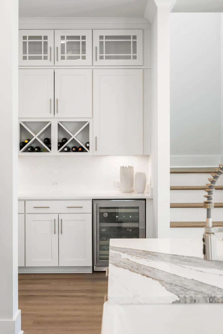
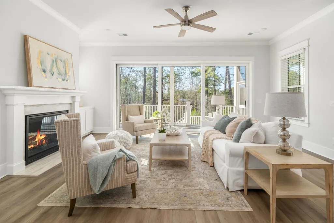
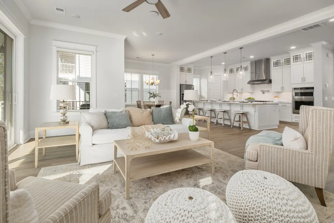
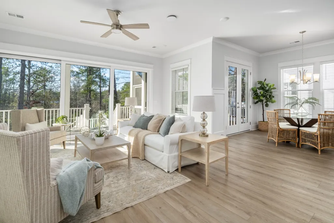
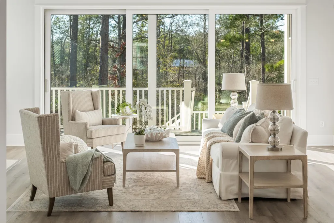
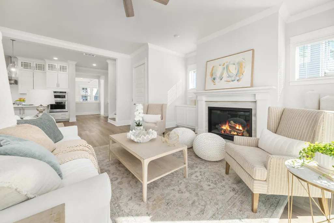
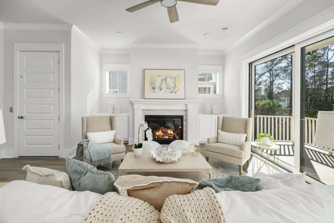
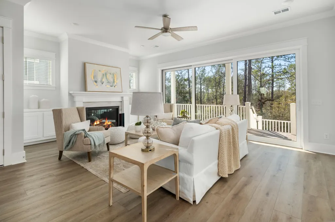
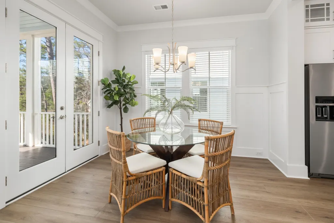
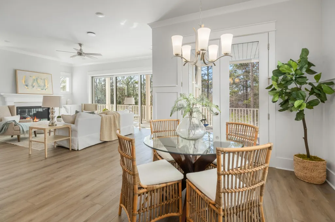
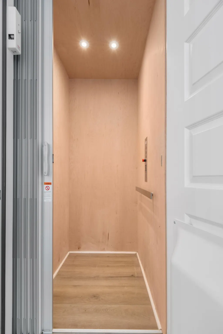
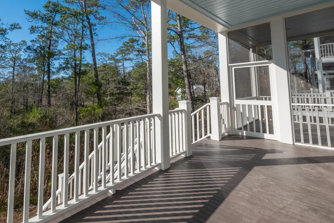
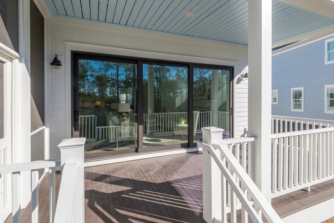
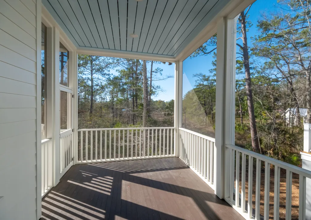
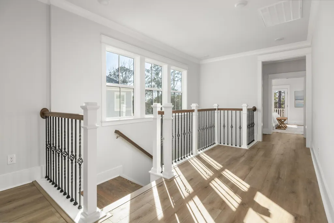
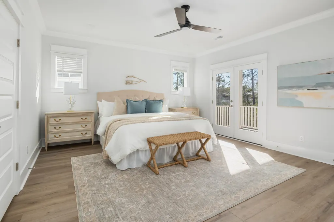
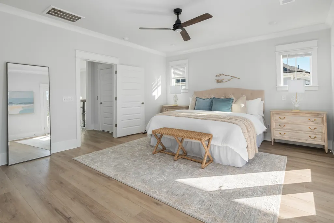
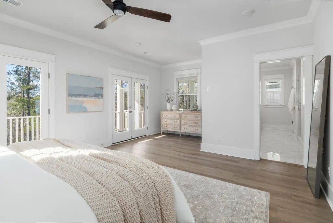
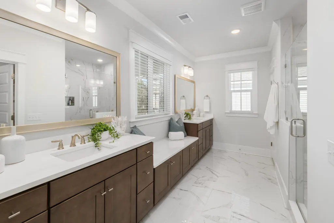
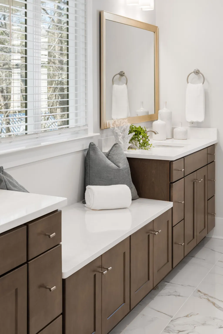
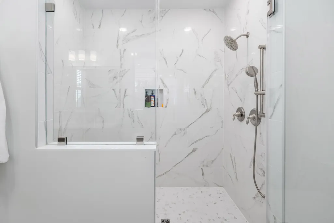
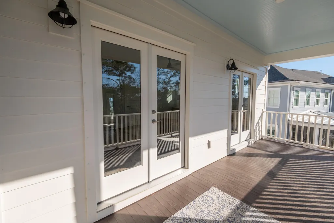
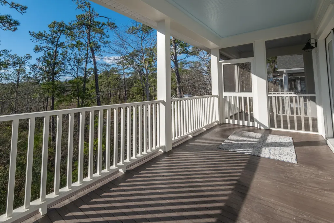
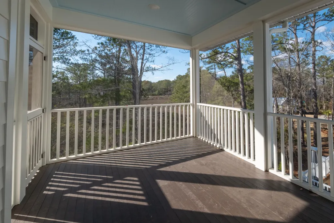
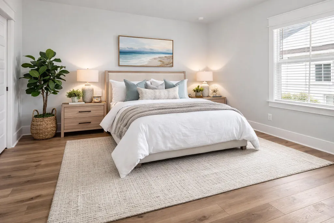
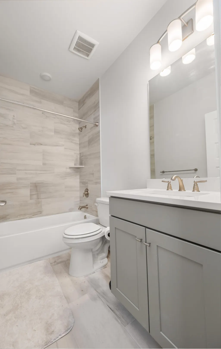
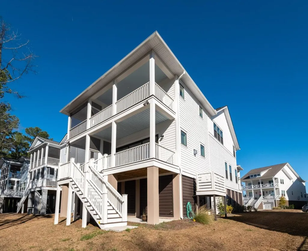
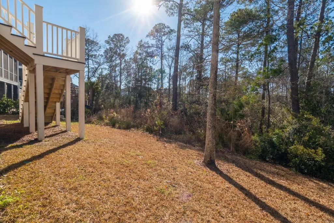
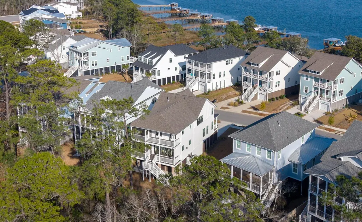
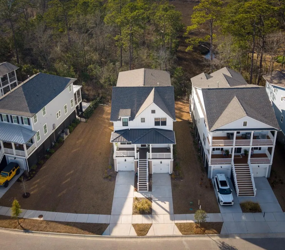
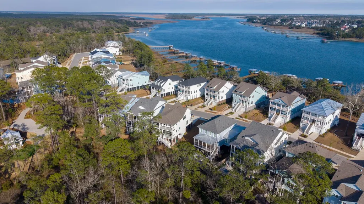
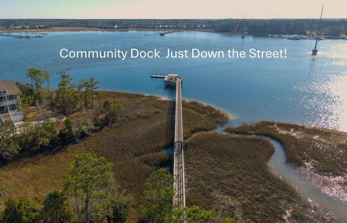
A must-see in the Wando Village water front community! A beautiful natural light-infused home featuring numerous builder upgrades throughout. Highlights include elegant coffered ceilings, all-wood flooring, and a gourmet kitchen equipped with quartz countertops and ceiling high cabinets. This lightly lived-in residence is designed for both entertaining and comfort, boasting a custom built-in bar and elevator. Enjoy expansive outdoor living with a large front porch calling for a porch swing or rockers plus rear porches off both the first and second levels that overlook the serene wooded backyard. Ideally located with walking trails and a community dock just down the street.
| Elementary School | Middle School | High School |
|---|---|---|
| Philip Simmons Elementary School | Philip Simmons Middle School | Philip Simmons High School |
| Price History | |
|---|---|
| 8/28/2026 | Listed $1,299,000 |
General Features
| County | Berkeley |
|---|---|
| Property Type | Residential |
| Subdivision Name | Wando Village |
| Status | Active |
| Directions | From Hwy 41 Turn Onto Port Tack Dr. To Enter The Wando Village Community. Proceed And Take A Left Onto Blowing Fresh Dr. House Is On The Left. |
| High School | Philip Simmons |
| City | Charleston |
| MLS Area | 78 - Wando/Cainhoy |
| Lot Size Units | Acres |
| Lot Size Square Feet | 6534 |
| Elementary School | Philip Simmons |
| Middle/Junior High School | Philip Simmons |
| Building Area Units | Square Feet |
| Standard Status | Active |
| Utilities | Charleston Water Service,Dominion Energy |
| Sewer | Public Sewer |
| Heating | Heat Pump |
| Cooling | Central Air |
| Roof | Architectural |
| Garage Spaces | 2 |
| Construction Materials | Cement Siding |
| Year Built | 2024 |
| Community Features | Park,Walk/Jog Trails |
| New Construction | false |
| Garage Y/N | true |
| Other Structures | No |
| Patio/Porch Features | Front Porch,Screened |
| Architectural Style | Traditional |
| Stories Count | 2 |
| Levels | Two |
| Property Subtype | Single Family Detached |
| Full Baths | 4 |
| Carport Y/N | false |
| Property Attached Y/N | false |
Interior Features
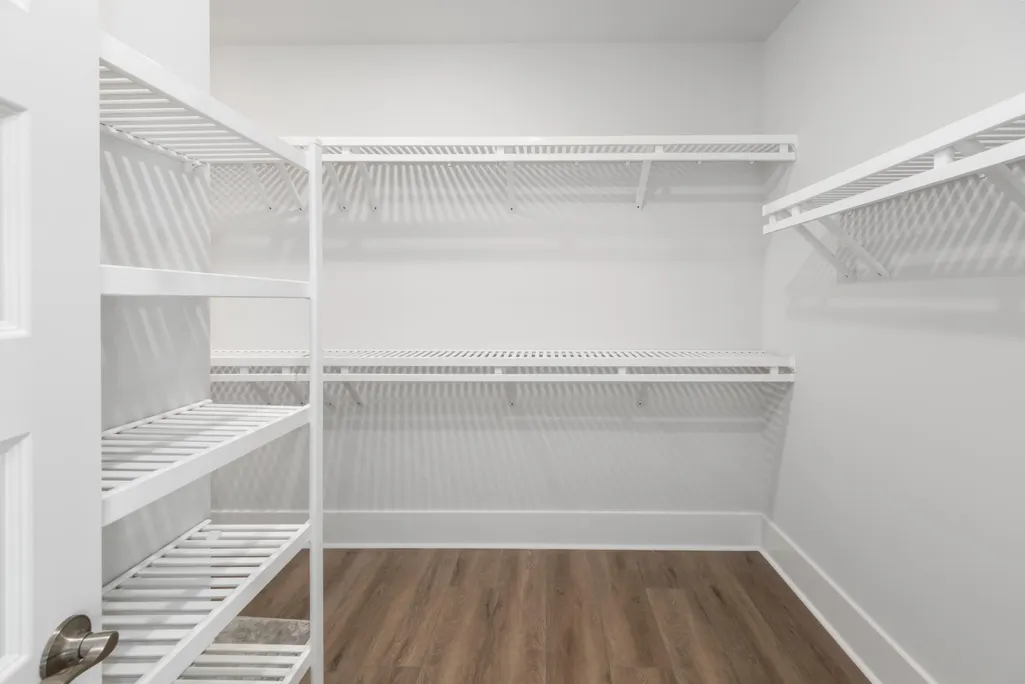
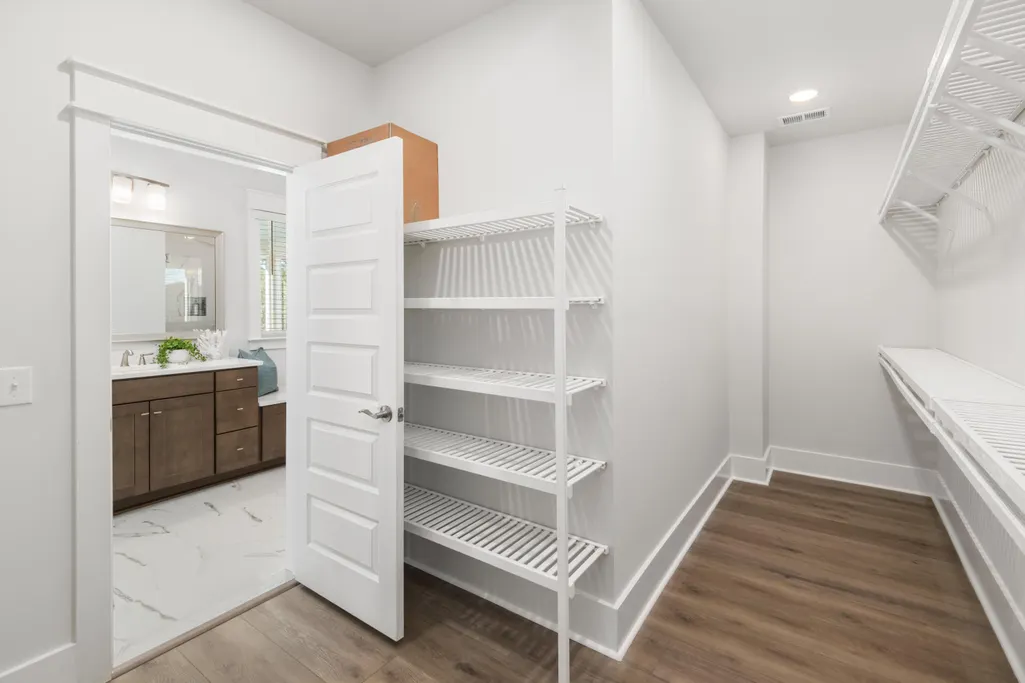
| Interior Amenities | Ceiling - Smooth,High Ceilings,Walk-In Closet(s),Wet Bar,Ceiling Fan(s),Eat-in Kitchen,Family,Entrance Foyer,Office,Pantry |
|---|---|
| Air Conditioning Y/N | true |
| Heating Y/N | true |
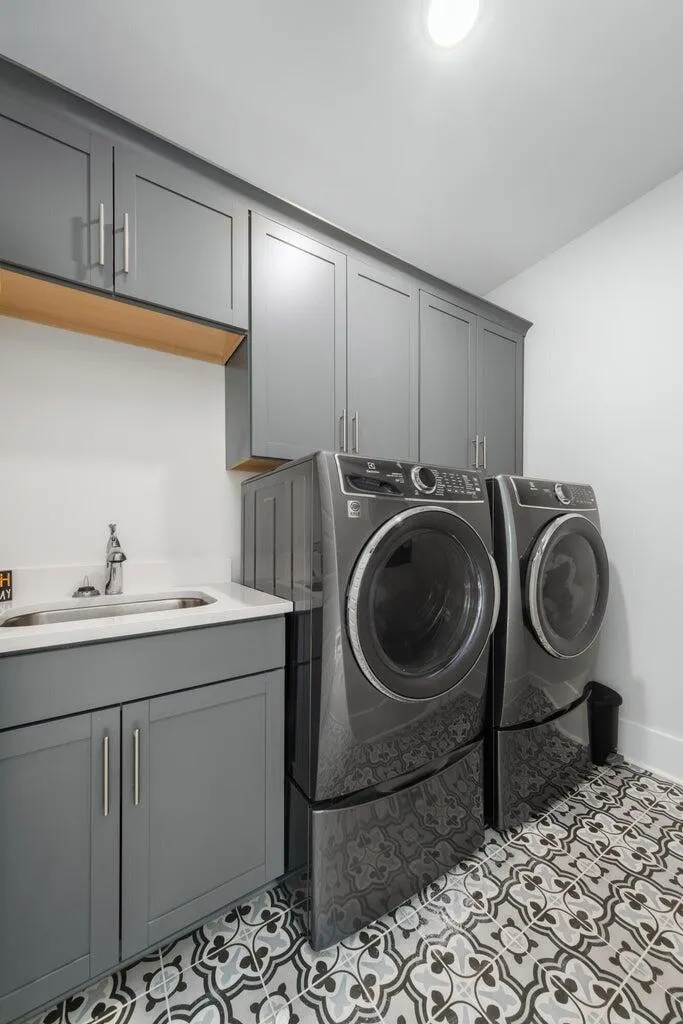
| Laundry Features | Laundry Room |
| Total Bedrooms | 4 |
| Fireplace Y/N | true |
| Room Type | Breakfast Room,Eat-In-Kitchen,Family,Foyer,Laundry,Office,Pantry |
| Primary Bedroom Features | Ceiling Fan(s),Walk-In Closet(s) |
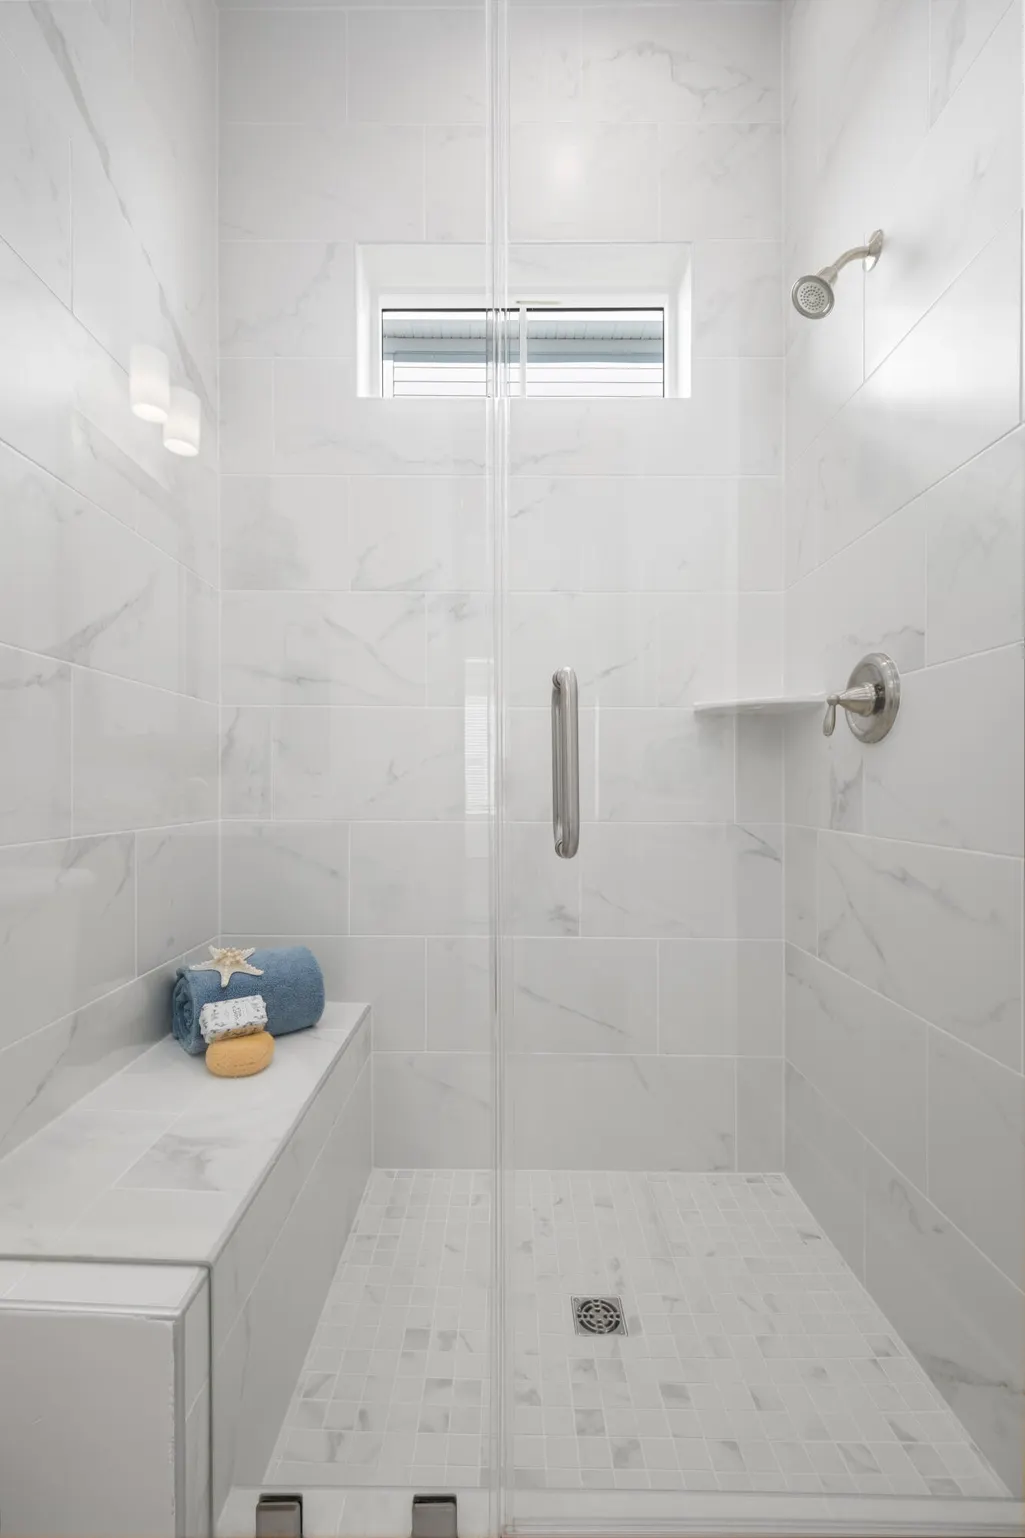
| Flooring | Ceramic Tile,Marble,Wood |
| Fireplace Features | Family Room,One |
| Total Fireplaces | 1 |
Exterior Features
| Lot Size Area | 0.15 |
|---|---|
| Lot Size Acres | 0.15 |
| Lot Features | Wooded |
| Parking Features | 2 Car Garage |
| Water Source | Public |
| Foundation Details | Raised |
| Building Area Total | 3168 |
| Covered Spaces | 2 |
| Total Parking | 2 |
Amenities
- Foreclosure
- Views
- Short Sale
- New Construction
- Adult 55+
- Lease To Own
- No HOA Fees
- Furnished
- Primary On Main
- Air Conditioning
- Seller Finance
- Green
- Fixer Upper
- Horse
- Golf
- Fireplace
- Deck
- Garage
- Basement
- Pool
Property vs Single Family Average in 29492
Price
Year Built
 The data relating to real estate for sale on this web site comes in part from the Broker Reciprocity Program of Charleston Trident Association of REALTORS® -- All information deemed reliable but not guaranteed. All properties are subject to prior sale, change or withdrawal. Neither listing broker(s) or information provider(s) shall be responsible for any typographical errors, misinformation, misprints and shall be held totally harmless. Listing(s) information is provided for consumer's personal,
