

Address
357 Blowing Fresh Drive, Charleston, SC
Price
$ 1,199,000
Property Attributes
- MLS#26002088
- TypeSingle Family
- Listing Status Active
- CountyBerkeley
- CityCharleston
- Area78 - Wando-Cainhoy
- NeighborhoodWando Village
- Zip29492
- StyleCharleston Single
- Year Built2023
- Price$ 1,199,000
- Bedrooms4
- Full Bathrooms3
- Half Bathrooms1
- Sqr Footage3107
- Lot Size0.16 Acres
Data Source:
Charleston Trident MLS (CTARMLS)
Property Description
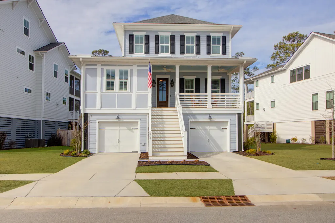
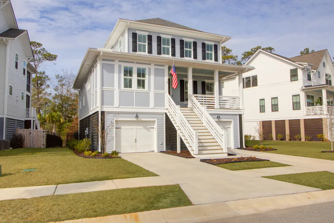
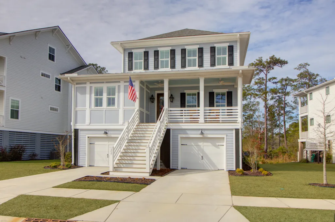
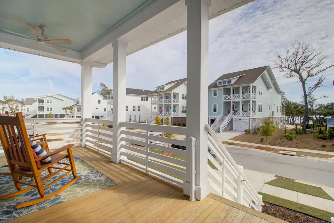
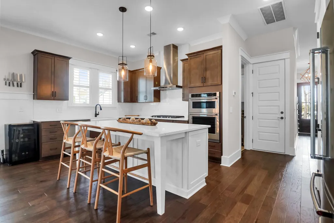
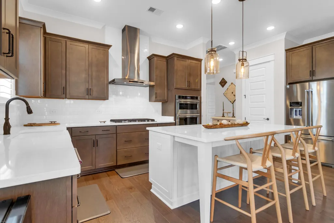
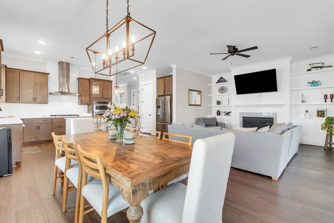
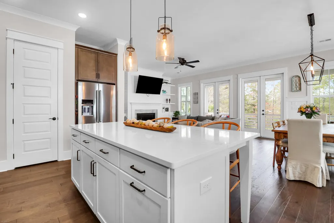
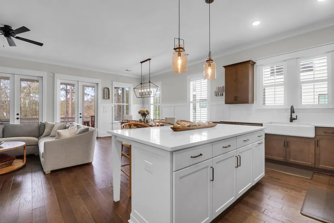
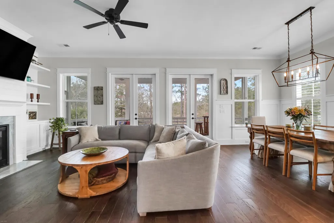
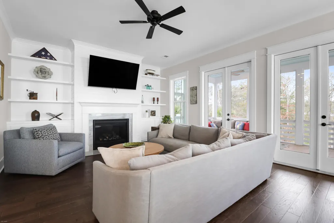
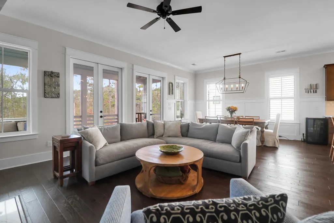
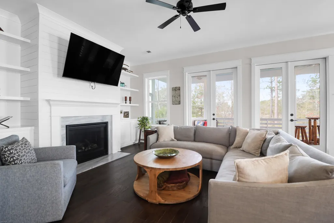
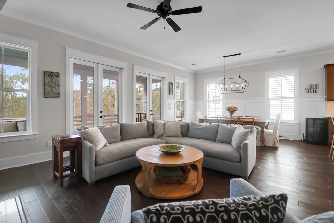
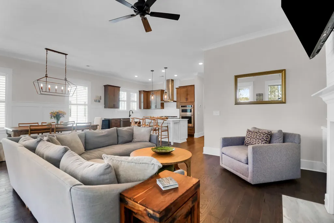
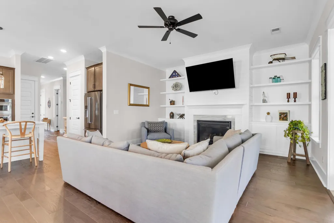
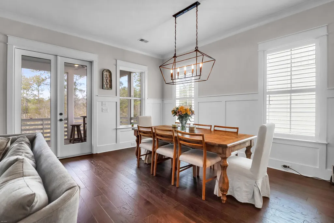
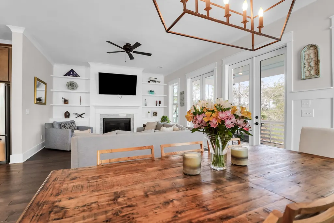
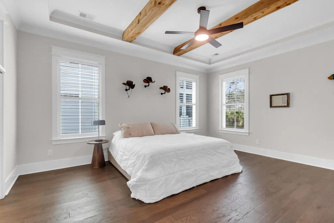
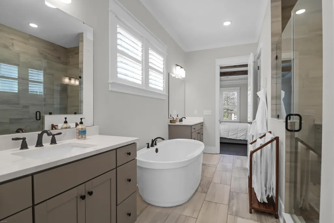
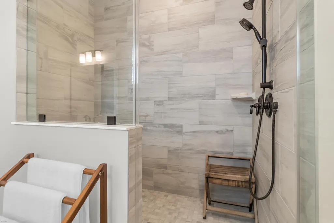
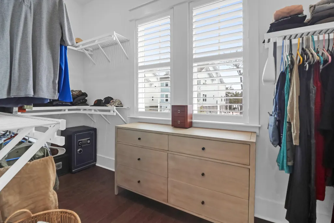
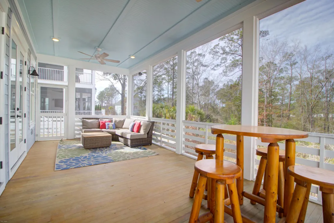
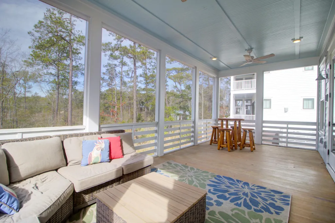
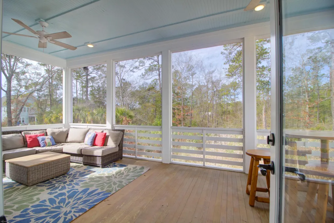
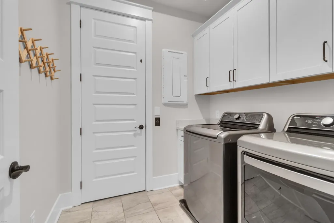
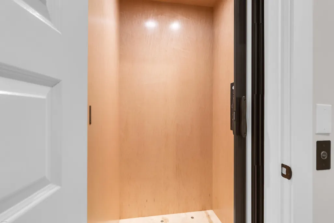
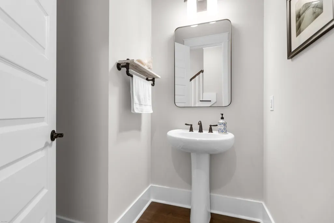
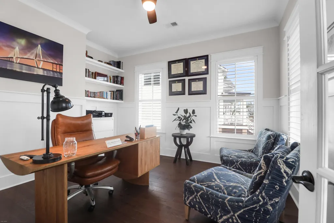
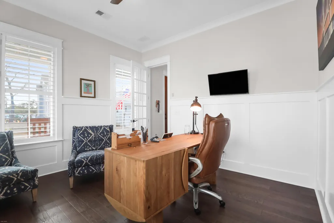
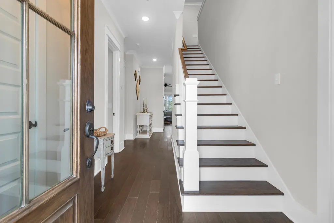
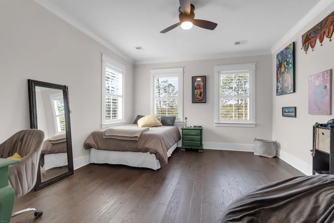
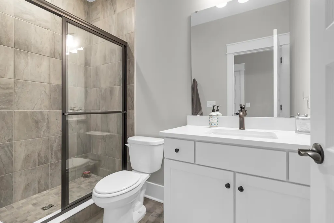
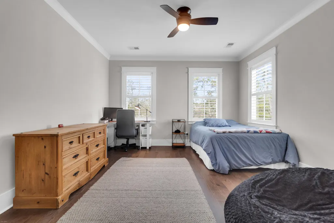
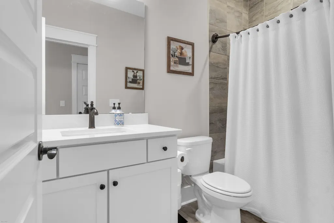
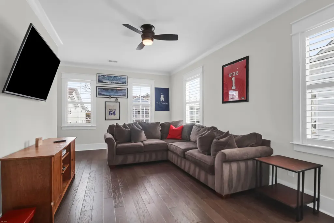
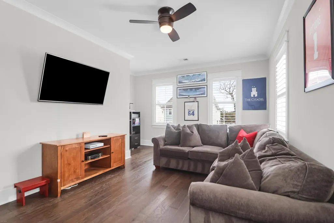
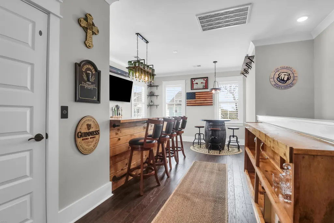
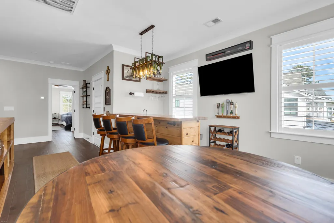
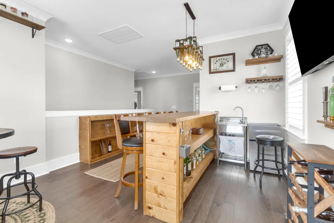
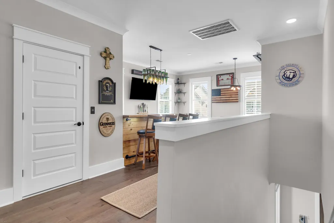
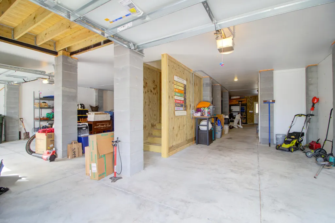
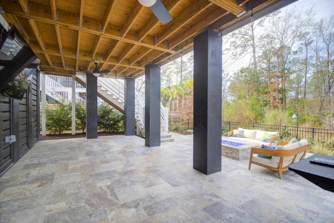
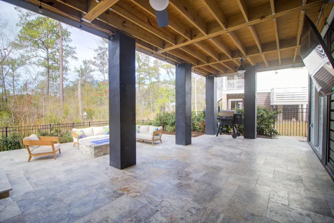
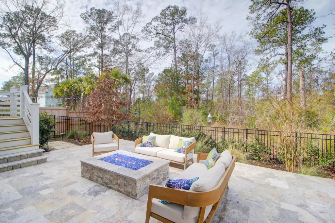
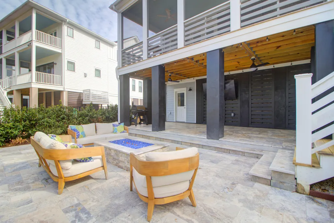
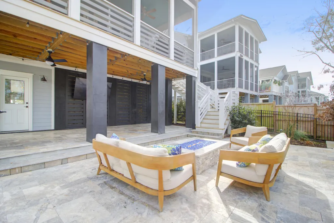
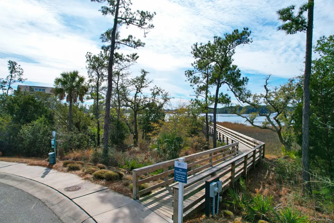
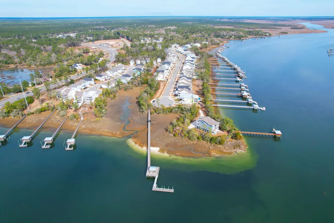
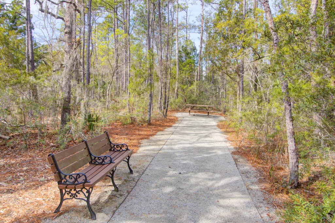
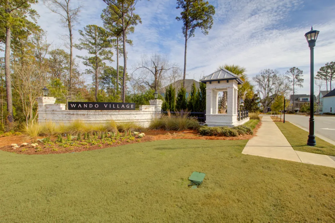
Looking for a home where neighbors are friends? Then 357 Blowing Fresh in Wando Village is the place for you! Situated at the confluence of Highway 41 and Clements Ferry Road, Wando Village has formed a community that includes book clubs, bunco, Mahjong, and other friendly gatherings. Situated on the bluffs of the Wando River, the neighborhood has a private, community dock where you can fish, crab, or just relax and enjoy the view. A short walk from the dock is 357 Blowing Fresh, a 4-bedroom, 3.5-bath home with over 3,000 square feet. The elevated foundation allows you to park cars underneath, and you can access the home's interior via elevator or stairs.When you walk up the front steps, you'll notice the attention to detail, including gas lanterns, a wood door with a four-panel glass window, cement board siding, and modern, horizontal wood railings. Step inside the front door, and you'll notice the hardwood floors and updated light fixture. To the right is the home office, featuring wainscoting, built-in shelving, and a door that can be closed for Zoom calls. Down the hall are the powder room, the laundry room, and the pantry, which leads to the kitchen and living space. The kitchen is equipped with stainless-steel appliances, quartz countertops, and a gas cooktop. Contrasting white and wood cabinets give the eat-in-kitchen dimension and character, as do the stainless-steel hood vent, pendant lighting, and white subway tile backsplash. The bright, open-concept space is perfect for hosting, as the kitchen opens to the living and dining areas. A shiplap-clad gas fireplace centers the living space, flanked by built-in bookcases and shelving. Plantation shutters, an updated light fixture, and wainscoting complete the dining room. A wide screened-in porch off the back creates additional living space, connecting you to nature via French doors. Off the main hallway, the primary suite has tray ceilings with exposed, wooden beams. A luxury, ensuite bathroom includes a tile shower, a free-standing tub, and double vanities. The primary closet has built-in, upgraded shelving with plenty of storage space. Upstairs are three bedrooms, two full bathrooms, and an open loft space. Currently, the loft is set up as a small pub, but it could easily be converted into a playroom or additional office space as needed. Back outside, the backyard has been upgraded with a tile patio and a gas fire pit. The neighborhood also includes a playground and walking trails.
| Elementary School | Middle School | High School |
|---|---|---|
| Philip Simmons Elementary School | Philip Simmons Middle School | Philip Simmons High School |
| Price History | |
|---|---|
| 2/19/2026 | Listed $1,275,000 |
| 2/25/2026 | Listed $1,270,000 |
| 3/17/2026 | Listed $1,265,000 |
| 4/29/2026 | Listed $1,260,000 |
| 5/28/2026 | Listed $1,255,000 |
| 6/9/2026 | Listed $1,250,000 |
| 7/16/2026 | Listed $1,245,000 |
| 7/23/2026 | Listed $1,240,000 |
| 7/30/2026 | Listed $1,235,000 |
| 8/6/2026 | Listed $1,230,000 |
| 8/13/2026 | Listed $1,225,000 |
| 9/3/2026 | 2$1,199,000 |
General Features
| County | Berkeley |
|---|---|
| Property Type | Residential |
| Subdivision Name | Wando Village |
| Status | Active |
| Directions | Take Hwy 41 To Wando Village. At The Stop Sign, Turn Left Onto Blowing Fresh Drive And The House Is On The Left. |
| High School | Philip Simmons |
| City | Charleston |
| MLS Area | 78 - Wando/Cainhoy |
| Lot Size Units | Acres |
| Lot Size Square Feet | 6969.6 |
| Elementary School | Philip Simmons |
| Middle/Junior High School | Philip Simmons |
| Building Area Units | Square Feet |
| Standard Status | Active |
| Utilities | Charleston Water Service,Dominion Energy |
| Sewer | Public Sewer |
| Heating | Heat Pump |
| Cooling | Central Air |
| Roof | Architectural |
| Garage Spaces | 2 |
| Construction Materials | Cement Siding |
| Year Built | 2023 |
| Community Features | Park,Walk/Jog Trails |
| New Construction | false |
| Garage Y/N | true |
| Other Structures | No |
| Patio/Porch Features | Deck,Patio,Front Porch |
| Architectural Style | Charleston Single |
| Stories Count | 2 |
| Levels | Two |
| Property Subtype | Single Family Detached |
| Full Baths | 3 |
| Carport Y/N | false |
| Property Attached Y/N | false |
| Primary Bedroom Level | Lower |
Interior Features
| Interior Amenities | Beamed Ceilings,Ceiling - Smooth,Tray Ceiling(s),High Ceilings,Elevator,Garden Tub/Shower,Kitchen Island,Walk-In Closet(s),Wet Bar,Ceiling Fan(s),Eat-in Kitchen,Entrance Foyer,Living/Dining Combo,Loft,Media,Office,Pantry,Study |
|---|---|
| Air Conditioning Y/N | true |
| Heating Y/N | true |
| Laundry Features | Electric Dryer Hookup,Washer Hookup,Laundry Room |
| Total Bedrooms | 4 |
| Fireplace Y/N | true |
| Half Baths | 1 |
| Room Type | Eat-In-Kitchen,Foyer,Laundry,Living/Dining Combo,Loft,Media,Office,Pantry,Study |
| Primary Bedroom Features | Ceiling Fan(s),Garden Tub/Shower,Walk-In Closet(s) |
| Flooring | Ceramic Tile |
| Fireplace Features | Gas Log,One |
| Window Features | Window Treatments - Some |
| Total Fireplaces | 1 |
Exterior Features
| Lot Size Area | 0.16 |
|---|---|
| Lot Size Acres | 0.16 |
| Parking Features | 2 Car Garage,Garage Door Opener |
| Water Source | Public |
| Foundation Details | Raised |
| Building Area Total | 3107 |
| Covered Spaces | 2 |
| Exterior Amenities | Lawn Irrigation,Lighting |
| Total Parking | 2 |
| Fencing | Fence - Metal Enclosed |
Amenities
- Foreclosure
- Views
- Short Sale
- New Construction
- Adult 55+
- Lease To Own
- No HOA Fees
- Furnished
- Primary On Main
- Air Conditioning
- Seller Finance
- Green
- Fixer Upper
- Horse
- Golf
- Fireplace
- Deck
- Garage
- Basement
- Pool
Property vs Single Family Average in 29492
Price
Year Built
 The data relating to real estate for sale on this web site comes in part from the Broker Reciprocity Program of Charleston Trident Association of REALTORS® -- All information deemed reliable but not guaranteed. All properties are subject to prior sale, change or withdrawal. Neither listing broker(s) or information provider(s) shall be responsible for any typographical errors, misinformation, misprints and shall be held totally harmless. Listing(s) information is provided for consumer's personal,
