

Open House Sat, Sep 12th 11:00 AM - 05:00 PM
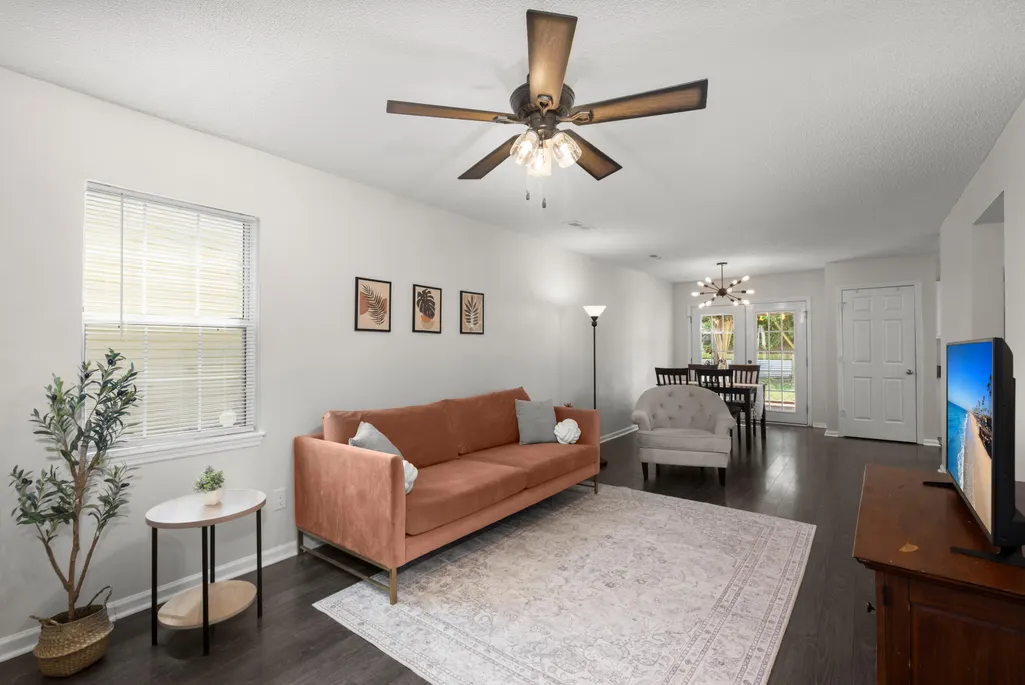
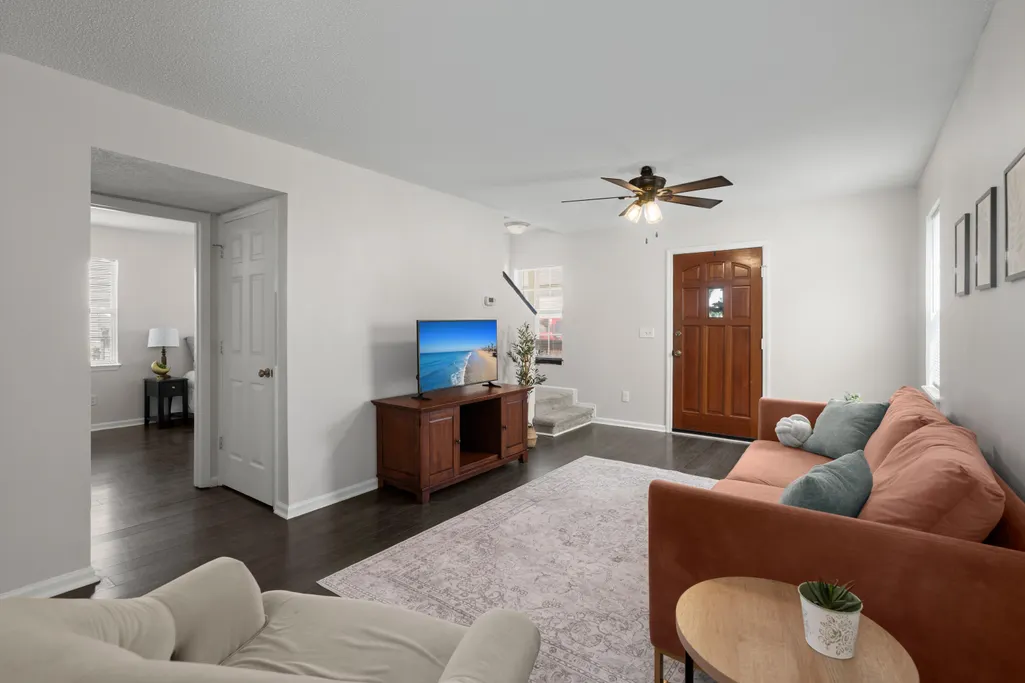
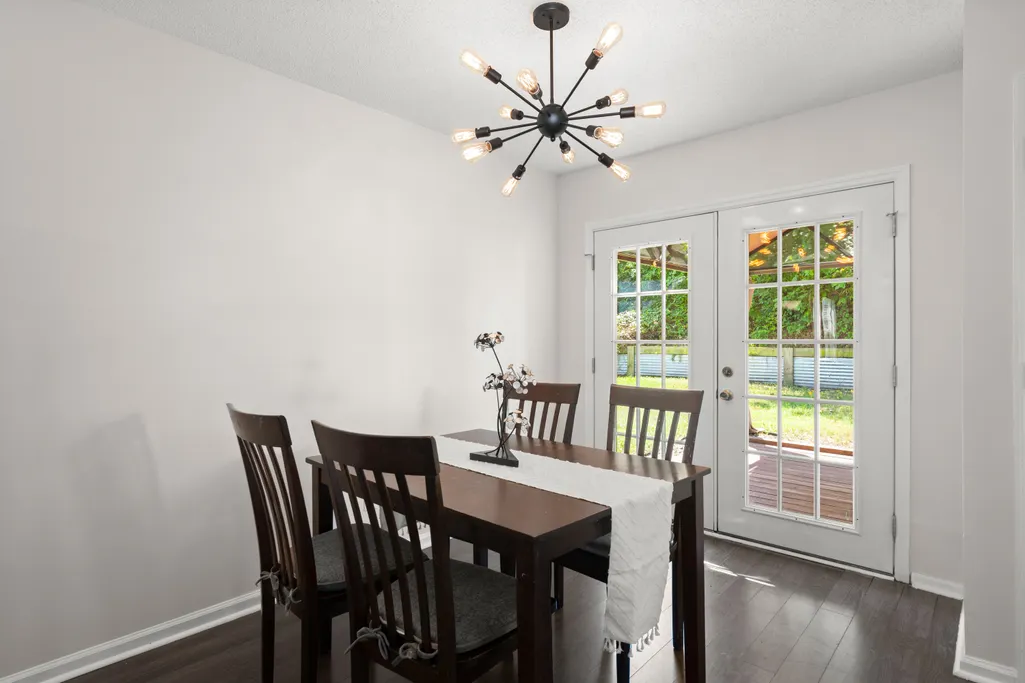
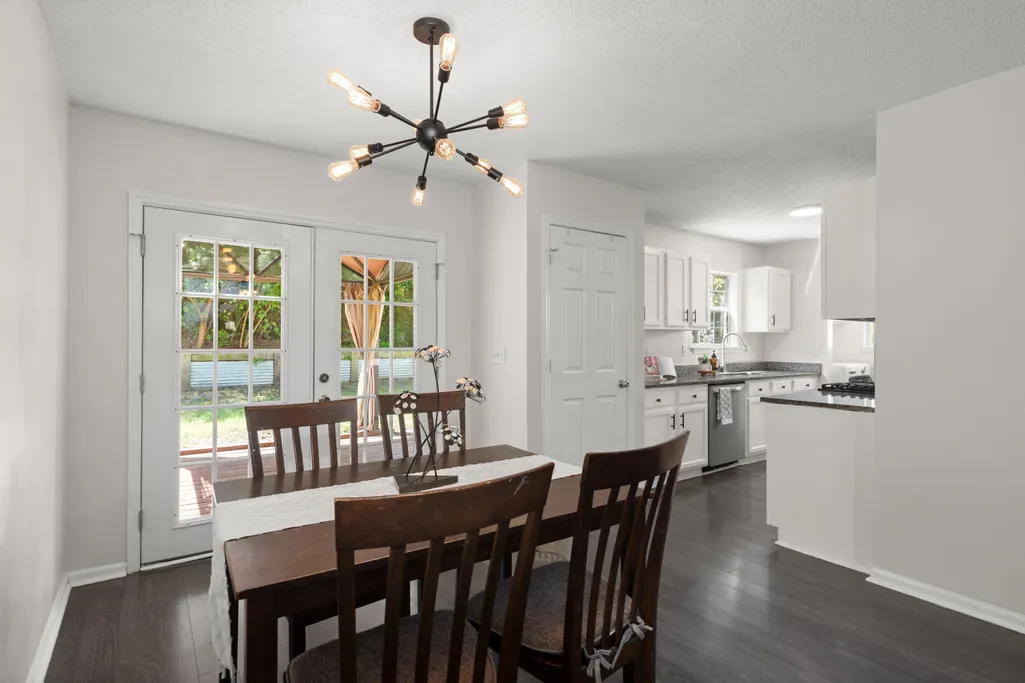
Address
9 Woodleaf Court, Charleston, SC
Price
$ 445,000
Property Attributes
- MLS#26025122
- TypeSingle Family
- Listing Status Active
- CountyCharleston
- CityCharleston
- Area11 - West of the Ashley Inside I-526
- NeighborhoodWoodlands
- Zip29407
- StyleTraditional
- Year Built1997
- Price$ 445,000
- Bedrooms4
- Full Bathrooms2
- Half Bathrooms0
- Sqr Footage1560
- Lot Size0.13 Acres
Data Source:
Charleston Trident MLS (CTARMLS)
Property Description
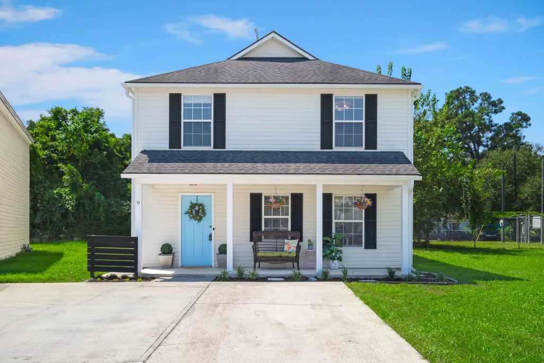
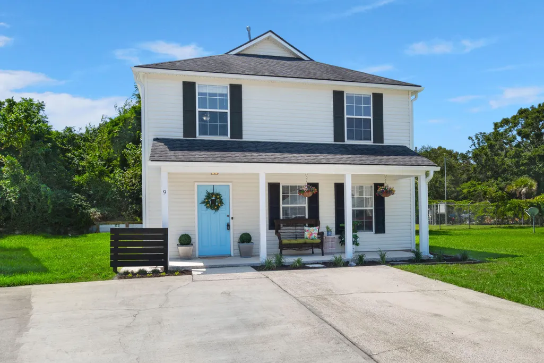
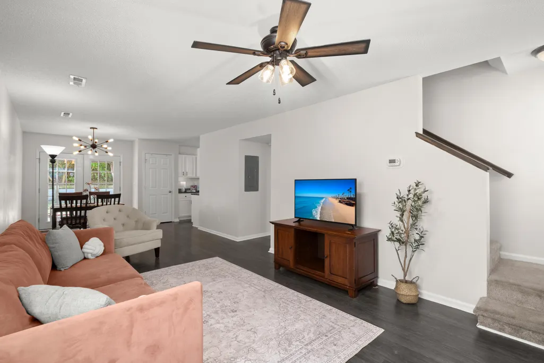
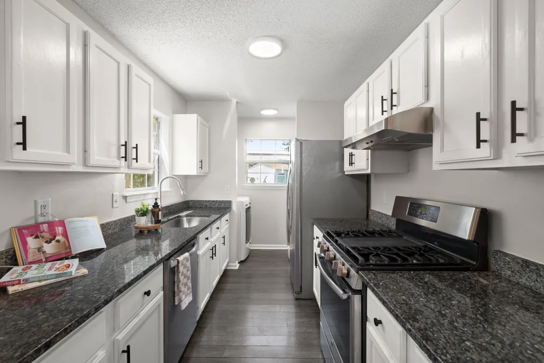
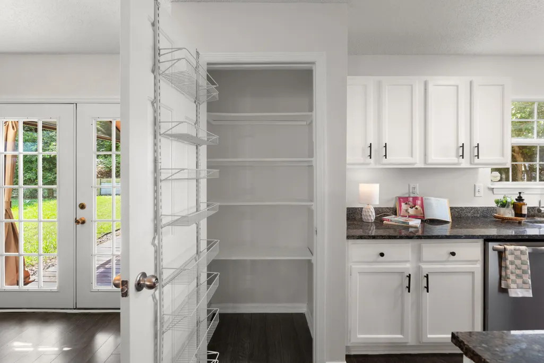
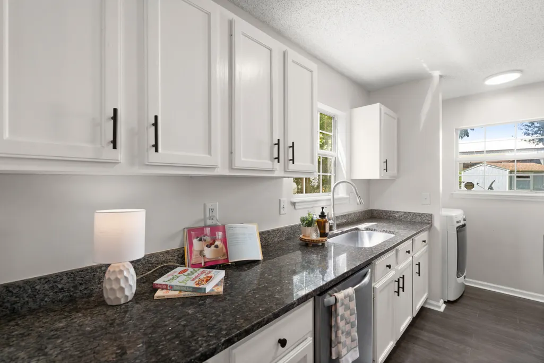
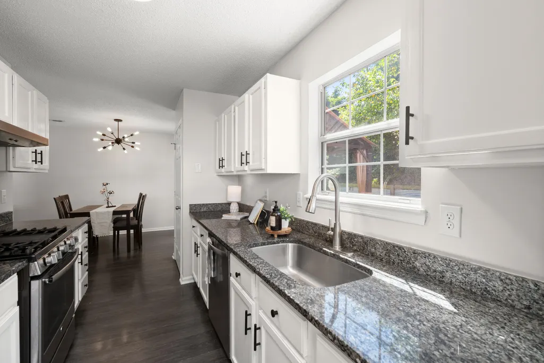
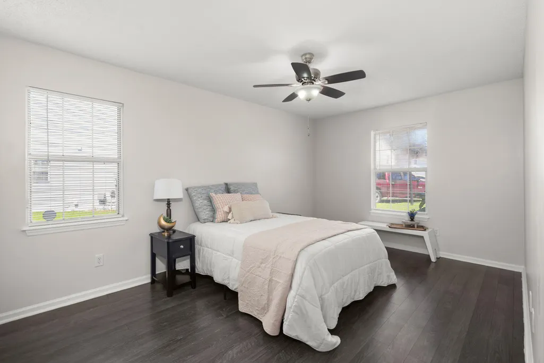
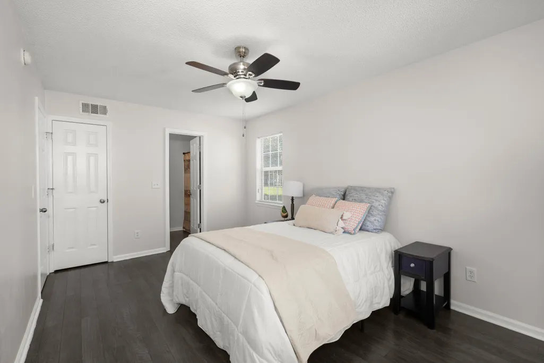
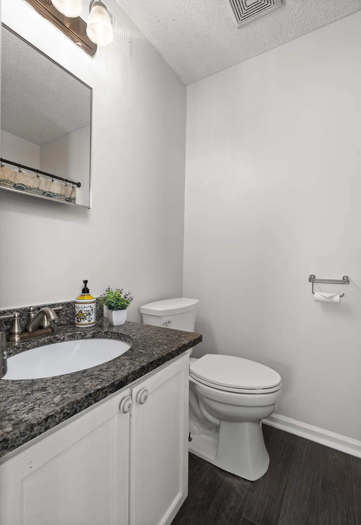
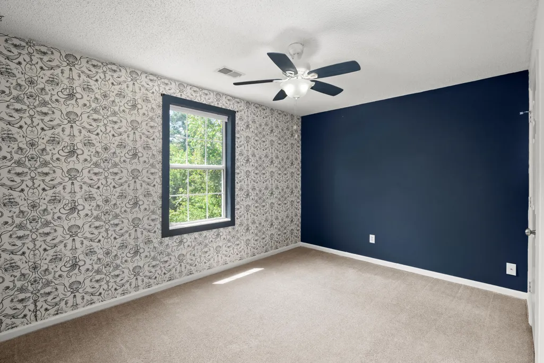
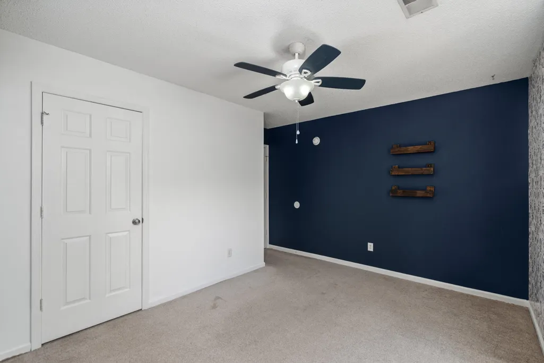
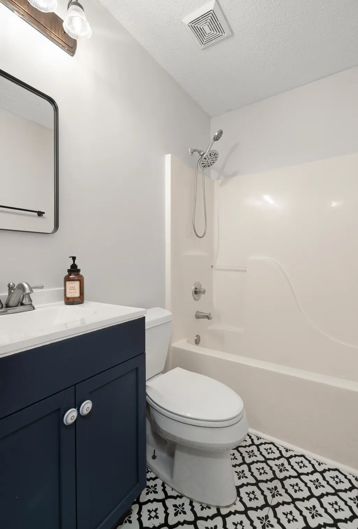
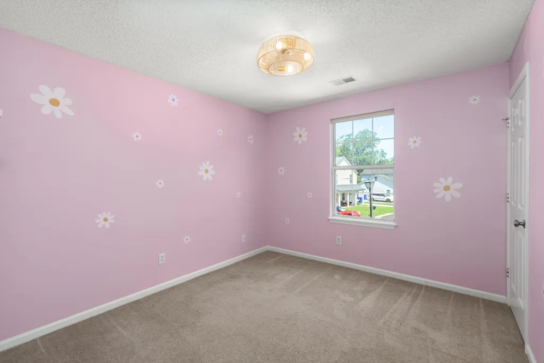
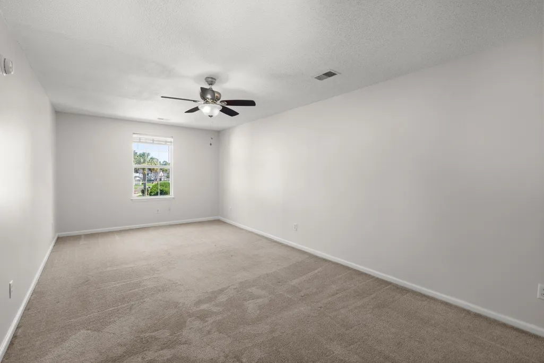
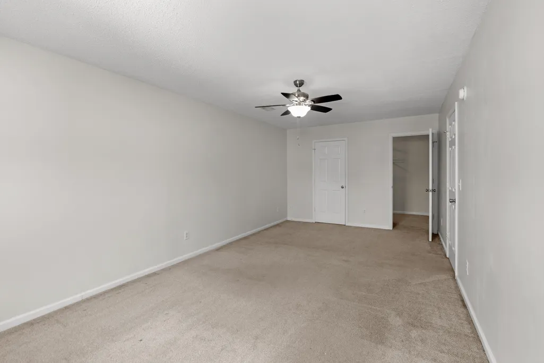
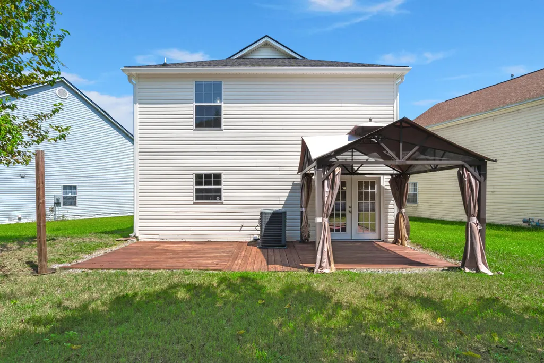
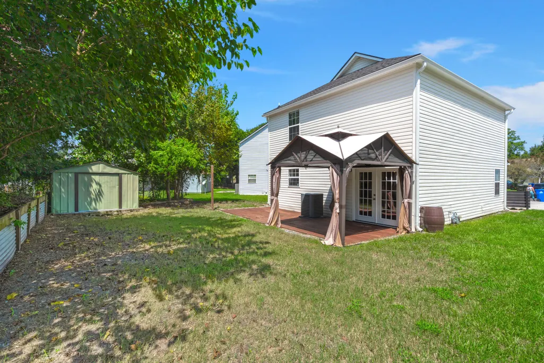
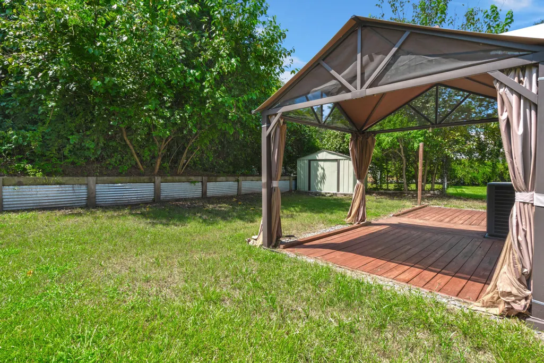
Come see why this move-in ready West Ashley home is the perfect home for you! Located in a highly desirable area on a quiet cul-de-sac. The freshly painted interior feels warm and welcoming with natural sunlight streaming in throughout the home. Enjoy stainless steel appliances, granite countertops, and modern flooring. The four large bedrooms offer ample space for living whether as a nursery, workout room, guest suite, or play room. Enter the backyard and you will find a finished deck with a large pergola situated amongst a private landscape. This home is only two miles to Avondale and just five miles to the heart of downtown Charleston. Mere minutes from 526, local parks, shopping, and restaurants. You will not find a more convenient location or home with so much to offer!
| Elementary School | Middle School | High School |
|---|---|---|
| St. Andrews Elementary School | West Ashley Middle School | West Ashley High School |
| Price History | |
|---|---|
| 9/4/2026 | Listed $445,000 |
General Features
| County | Charleston |
|---|---|
| Property Type | Residential |
| Subdivision Name | Woodlands |
| Status | Active |
| Directions | From Ashley River Road Turn Onto Crull Drive. Take A Right Turn Onto Palmetto Park Drive And A Left Turn Onto Woodleaf Court. Continue Down Towards The Cul-de-sac To 9 Woodleaf Court. |
| High School | West Ashley |
| City | Charleston |
| MLS Area | 11 - West of the Ashley Inside I-526 |
| Lot Size Units | Acres |
| Lot Size Square Feet | 5662.8 |
| Elementary School | St. Andrews |
| Middle/Junior High School | West Ashley |
| Building Area Units | Square Feet |
| Standard Status | Active |
| Utilities | Charleston Water Service,Dominion Energy |
| Sewer | Public Sewer |
| Heating | Heat Pump |
| Cooling | Central Air |
| Roof | Asphalt |
| Construction Materials | Vinyl Siding |
| Year Built | 1997 |
| New Construction | false |
| Other Structures | No,Shed(s) |
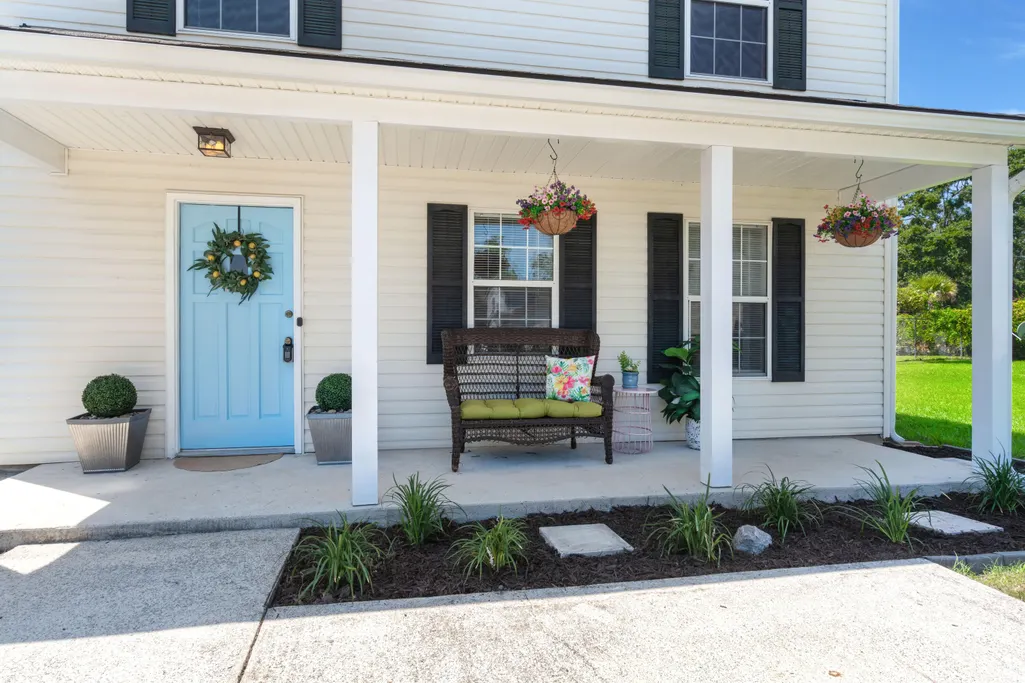
| Patio/Porch Features | Deck,Front Porch |
| Architectural Style | Traditional |
| Stories Count | 2 |
| Levels | Two |
| Property Subtype | Single Family Detached |
| Full Baths | 2 |
| Property Attached Y/N | false |
| Primary Bedroom Level | Lower |
Interior Features
| Interior Amenities | Walk-In Closet(s),Ceiling Fan(s),Living/Dining Combo,Pantry |
|---|---|
| Air Conditioning Y/N | true |
| Heating Y/N | true |
| Total Bedrooms | 4 |
| Fireplace Y/N | false |
| Room Type | Living/Dining Combo,Pantry |
| Primary Bedroom Features | Ceiling Fan(s),Garden Tub/Shower,Walk-In Closet(s) |
| Flooring | Carpet,Ceramic Tile,Laminate |
| Window Features | Window Treatments - Some |
Exterior Features
| Lot Size Area | 0.13 |
|---|---|
| Lot Size Acres | 0.13 |
| Lot Features | 0 - .5 Acre,Wooded |
| Foundation Details | Slab |
| Building Area Total | 1560 |
| Exterior Amenities | Rain Gutters |
Amenities
- Foreclosure
- Views
- Short Sale
- New Construction
- Adult 55+
- Lease To Own
- No HOA Fees
- Furnished
- Primary On Main
- Air Conditioning
- Seller Finance
- Green
- Fixer Upper
- Horse
- Golf
- Fireplace
- Deck
- Garage
- Basement
- Pool
Property vs Single Family Average in 29407
Price
Year Built
 The data relating to real estate for sale on this web site comes in part from the Broker Reciprocity Program of Charleston Trident Association of REALTORS® -- All information deemed reliable but not guaranteed. All properties are subject to prior sale, change or withdrawal. Neither listing broker(s) or information provider(s) shall be responsible for any typographical errors, misinformation, misprints and shall be held totally harmless. Listing(s) information is provided for consumer's personal,
