

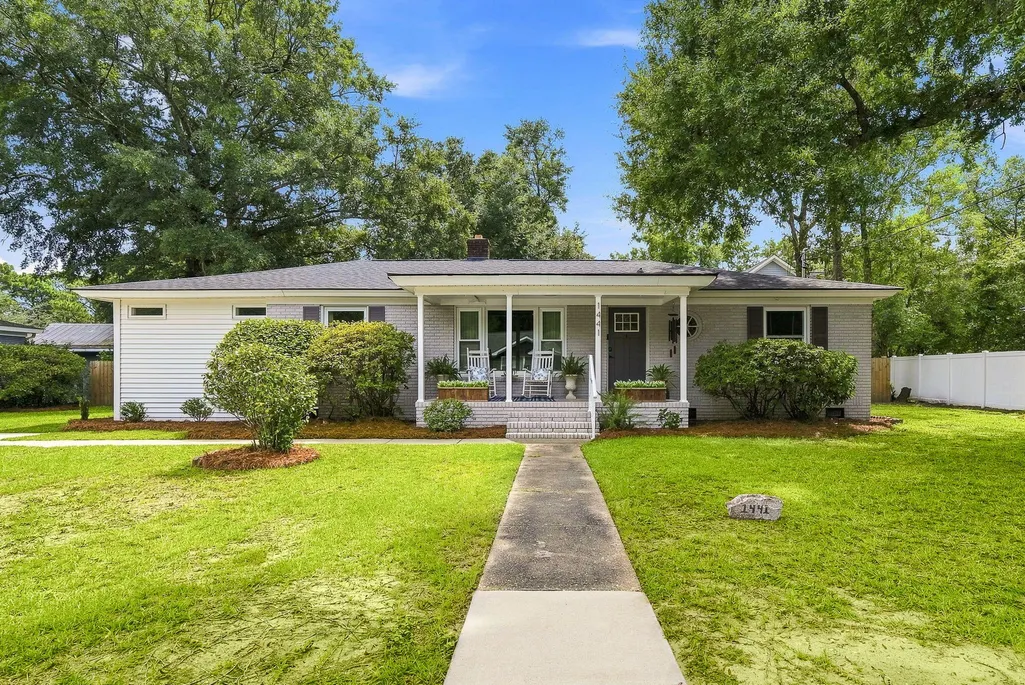
Address
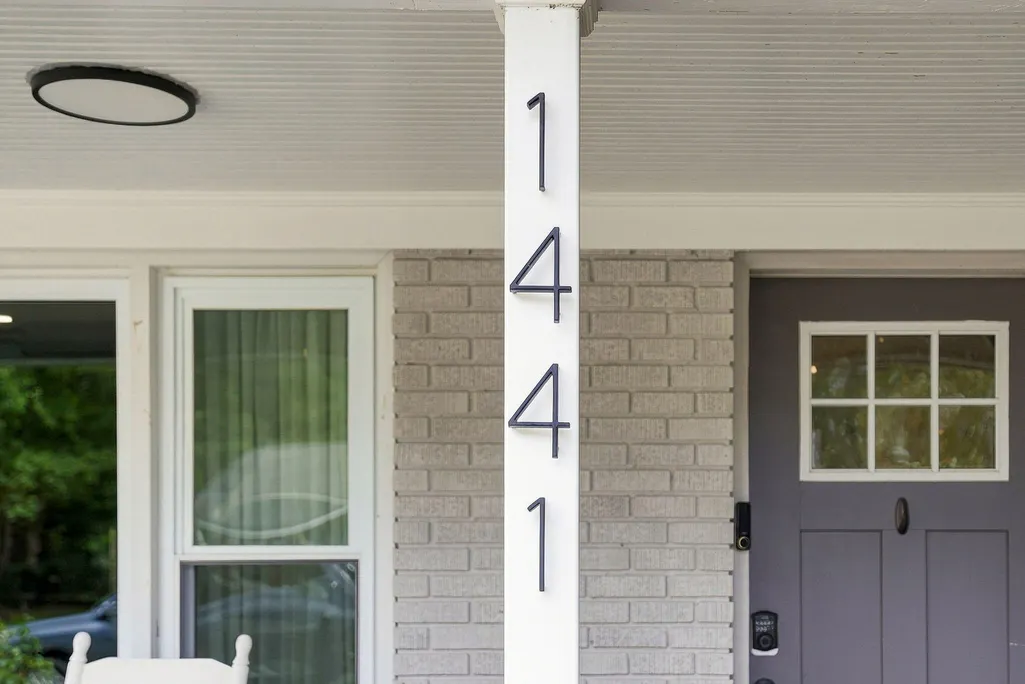
1441 Brian Road, Charleston, SC
Price
$ 580,000
Property Attributes
- MLS#26024907
- TypeSingle Family
- Listing Status Active
- CountyCharleston
- CityCharleston
- Area11 - West of the Ashley Inside I-526
- NeighborhoodHeathwood
- Zip29407
- StyleRanch
- Year Built1959
- Price$ 580,000
- Bedrooms4
- Full Bathrooms2
- Half Bathrooms0
- Sqr Footage1610
- Lot Size0.24 Acres
Data Source:
Charleston Trident MLS (CTARMLS)
Property Description
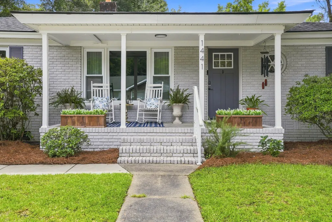
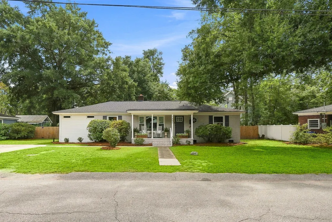
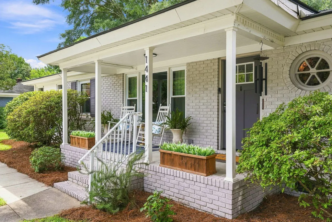
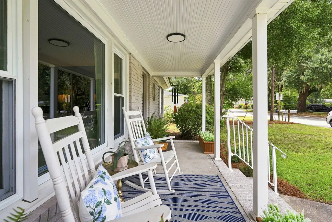
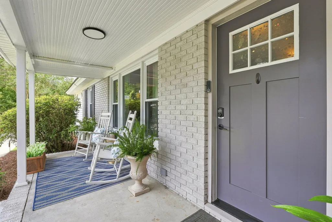
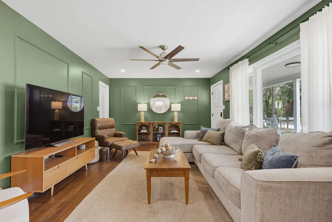
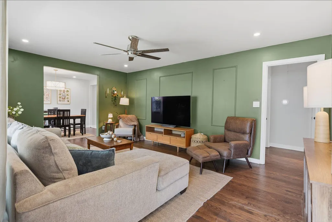
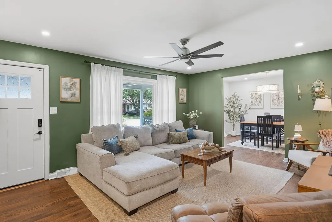
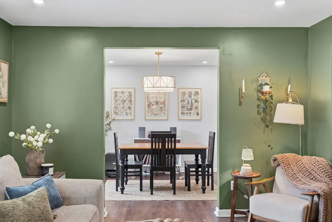
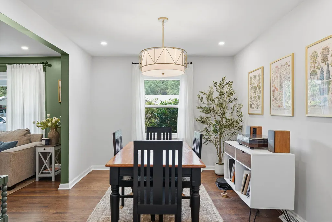
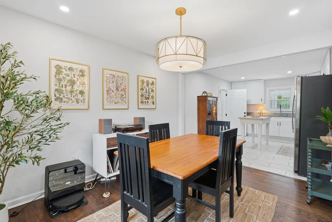
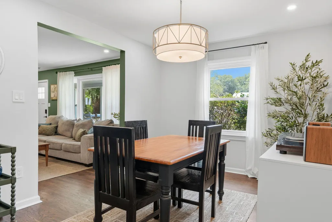
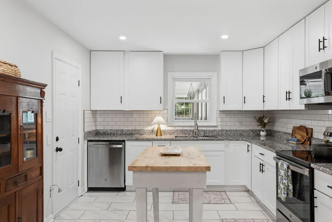
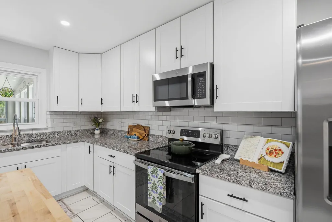
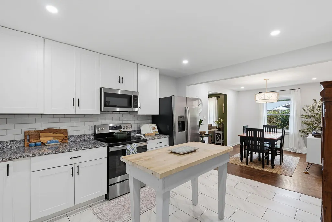
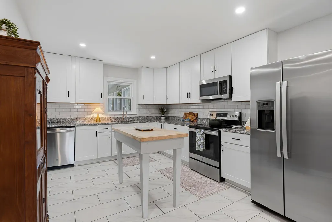
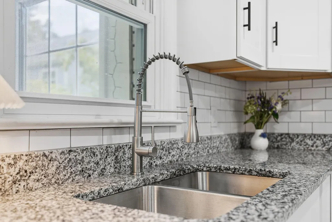
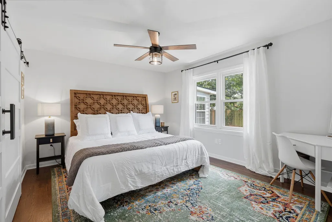
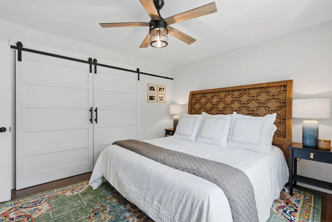
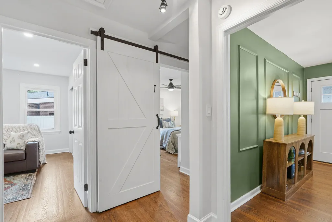
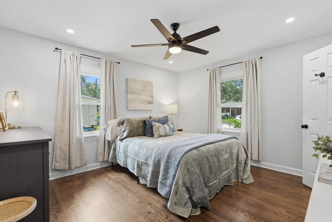
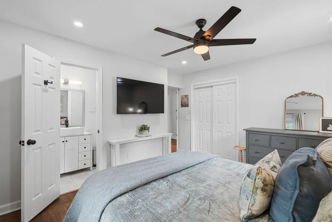
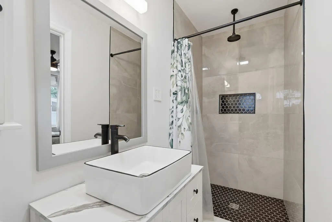
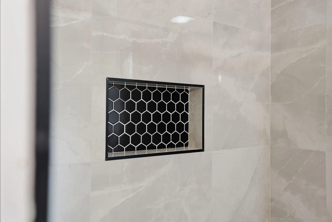
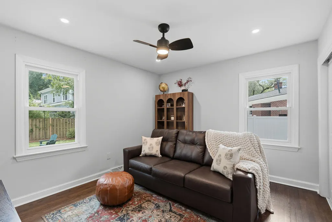
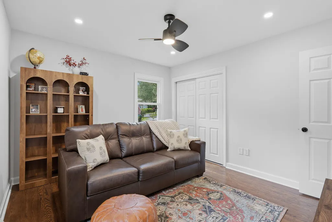
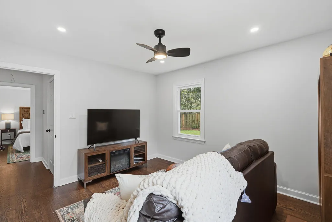
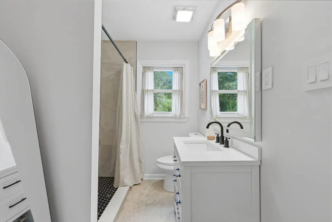
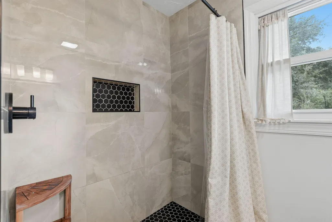
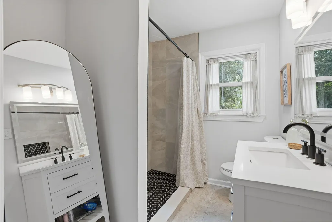
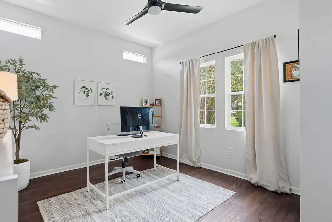
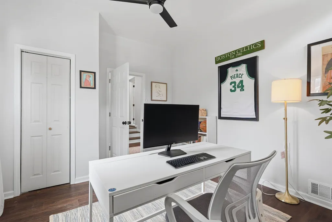
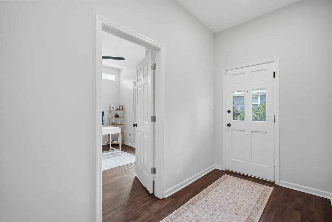
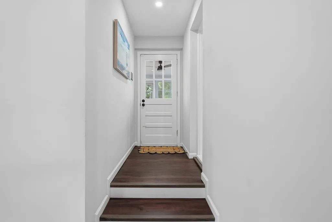
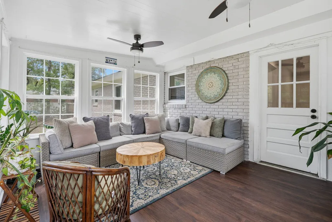
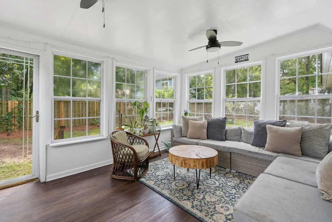
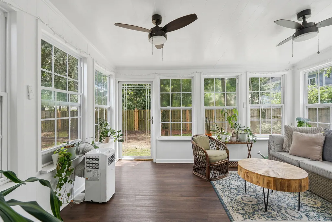
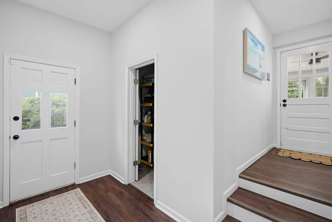
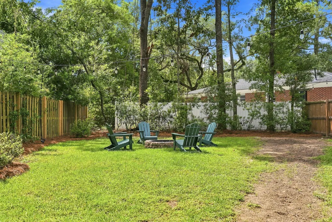
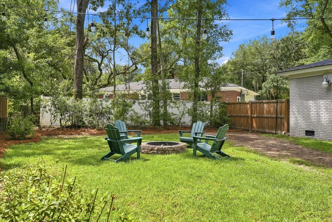
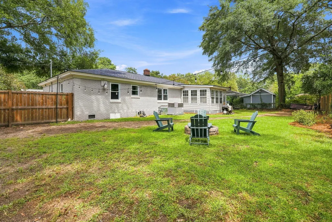
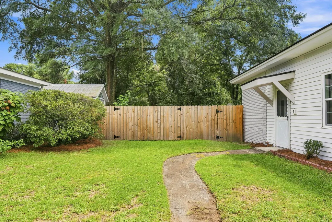
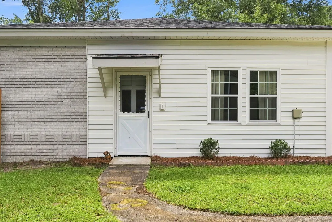
There is a particular kind of relief in walking into a house where the work is already done, and 1441 Brian Road offers it at the front door. This charming brick ranch in Heathwood was fully renovated in 2023, and the work went well past the cosmetic. The living room is filled with natural light from the picture window and feels freshened up with the addition of moulding throughout the room. Hardwood and LVP run through an open floor plan that leads to the eat-in kitchen with granite counters, white cabinetry and stainless appliances, while both full baths feature ceramic tile showers. The architectural roof and the HVAC system, with new ductwork included, are 2023 as well, and the owners have since put $18,000 into electrical work. There is nothing left on the list! The four bedrooms and two baths unfold across 1,610 square feet on a single level, and the sunroom off the back is where mornings tend to end up. The backyard is fully fenced, with a wide wooden gate off the driveway perfectly sized for a boat or an RV. Avondale's restaurants, Whole Foods, and the West Ashley Greenway are minutes away, you're just five miles from downtown Charleston and MUSC, and I-26 and I-526 closer still. Heathwood is one of West Ashley's quiet, convenient and established pockets. It rarely stays available for long!
| Elementary School | Middle School | High School |
|---|---|---|
| St. Andrews Elementary School | C E Williams Middle School | West Ashley High School |
| Price History | |
|---|---|
| 9/3/2026 | Listed $580,000 |
General Features
| County | Charleston |
|---|---|
| Property Type | Residential |
| Subdivision Name | Heathwood |
| Status | Active |
| Directions | From Downtown Charleston, Head W On Calhoun St To Sc-30 W. Take Exit 1 Toward Sc-61/summerville. Merge Onto Sc-61 N. Slight (l) Onto Ashley River Rd. (r) Onto Ashley Hall Rd. (r) Onto Brian Rd. House Is On (r). |
| High School | West Ashley |
| City | Charleston |
| MLS Area | 11 - West of the Ashley Inside I-526 |
| Lot Size Units | Acres |
| Lot Size Square Feet | 10454.4 |
| Elementary School | St. Andrews |
| Middle/Junior High School | C E Williams |
| Building Area Units | Square Feet |
| Standard Status | Active |
| Utilities | Charleston Water Service,Dominion Energy |
| Sewer | Public Sewer |
| Heating | Central,Electric |
| Cooling | Central Air |
| Construction Materials | Brick,Vinyl Siding |
| Year Built | 1959 |
| New Construction | false |
| Garage Y/N | false |
| Other Structures | No |
| Patio/Porch Features | Front Porch |
| Architectural Style | Ranch |
| Stories Count | 1 |
| Levels | One |
| Property Subtype | Single Family Detached |
| Full Baths | 2 |
| Carport Y/N | false |
| Property Attached Y/N | false |
| Primary Bedroom Level | Lower |
Interior Features
| Interior Amenities | Ceiling - Smooth,Ceiling Fan(s),Eat-in Kitchen,Formal Living,Separate Dining,Sun |
|---|---|
| Air Conditioning Y/N | true |
| Heating Y/N | true |
| Laundry Features | Washer Hookup,Laundry Room |
| Total Bedrooms | 4 |
| Fireplace Y/N | false |
| Room Type | Eat-In-Kitchen,Formal Living,Laundry,Separate Dining,Sun |
| Primary Bedroom Features | Ceiling Fan(s) |
| Flooring | Ceramic Tile,Wood |
Exterior Features
| Lot Size Area | 0.24 |
|---|---|
| Lot Size Acres | 0.24 |
| Lot Features | 0 - .5 Acre,Level |
| Parking Features | Off Street |
| Water Source | Public |
| Foundation Details | Crawl Space |
| Building Area Total | 1610 |
| Fencing | Rear Only,Wood |
Amenities
- Foreclosure
- Views
- Short Sale
- New Construction
- Adult 55+
- Lease To Own
- No HOA Fees
- Furnished
- Primary On Main
- Air Conditioning
- Seller Finance
- Green
- Fixer Upper
- Horse
- Golf
- Fireplace
- Deck
- Garage
- Basement
- Pool
Property vs Single Family Average in 29407
Price
Year Built
 The data relating to real estate for sale on this web site comes in part from the Broker Reciprocity Program of Charleston Trident Association of REALTORS® -- All information deemed reliable but not guaranteed. All properties are subject to prior sale, change or withdrawal. Neither listing broker(s) or information provider(s) shall be responsible for any typographical errors, misinformation, misprints and shall be held totally harmless. Listing(s) information is provided for consumer's personal,
