

Address
28 Murray Boulevard, Charleston, SC
Price
$ 9,500,000
Property Attributes
- MLS#26024552
- TypeSingle Family
- Listing Status Active
- CountyCharleston
- CityCharleston
- Area51 - Peninsula Charleston Inside of Crosstown
- NeighborhoodSouth of Broad
- Zip29401
- StyleTraditional
- Year Built1947
- Price$ 9,500,000
- Bedrooms5
- Full Bathrooms5
- Half Bathrooms2
- Sqr Footage6542
- Lot Size0.39 Acres
Data Source:
Charleston Trident MLS (CTARMLS)
Property Description
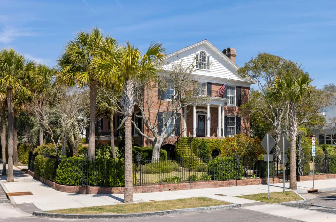
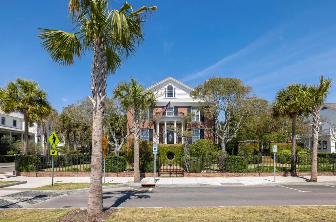
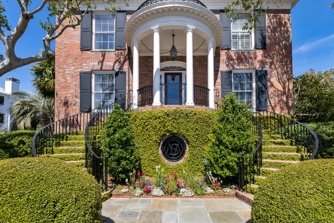
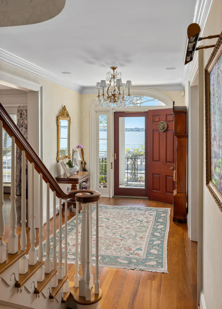
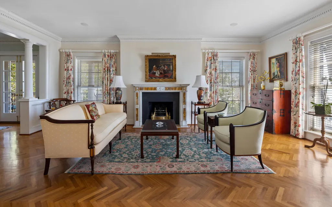
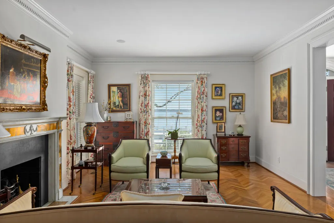
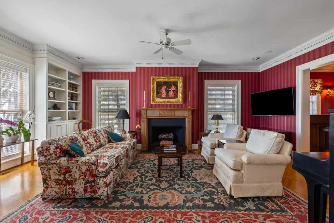
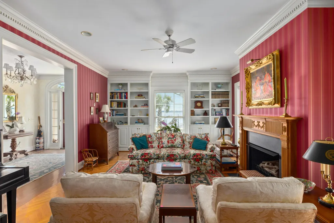
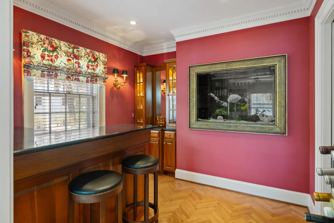
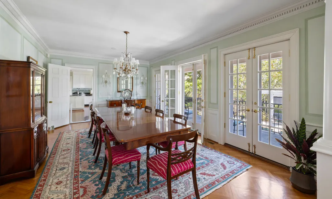
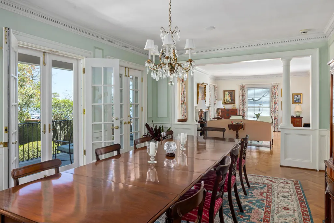
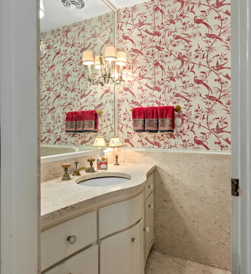
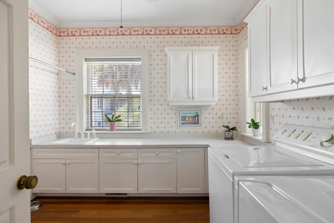
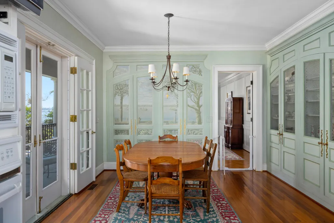
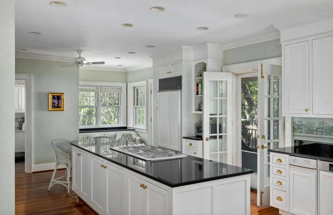
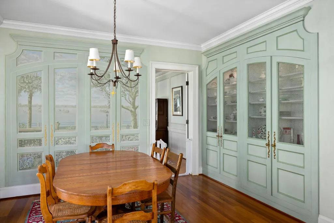
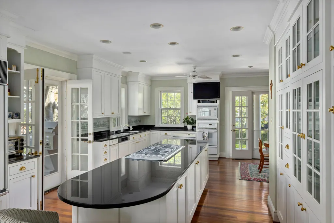
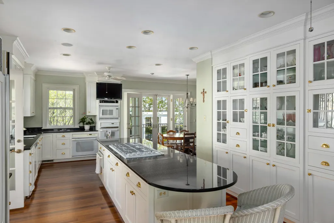
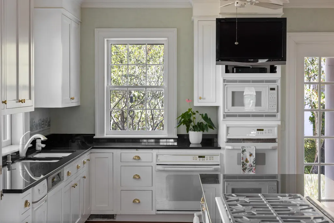
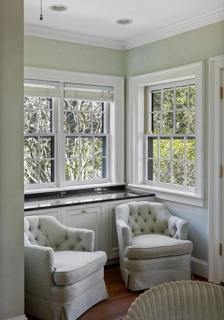
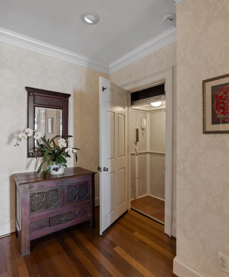
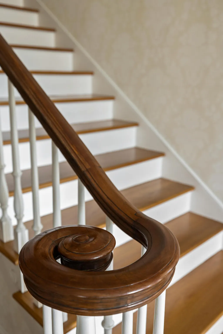
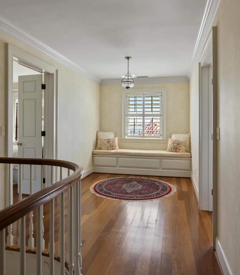
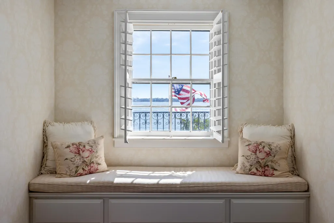
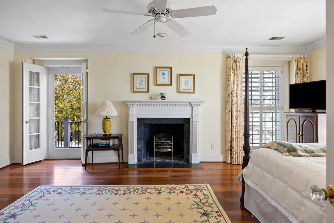
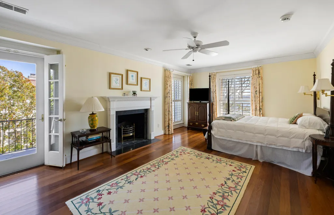
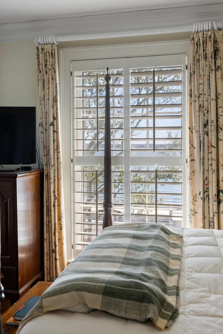
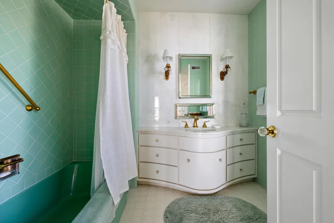
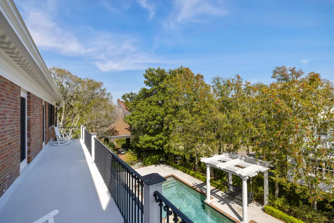
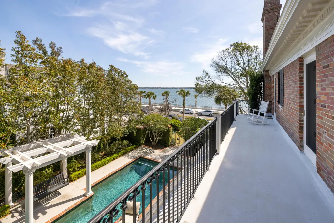
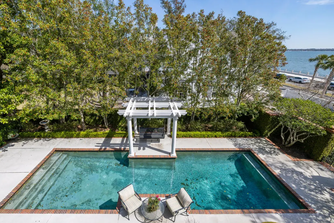
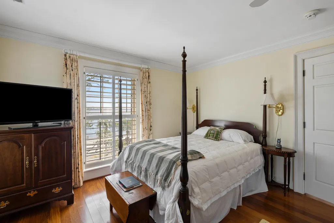
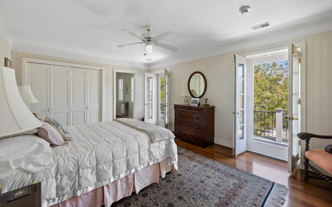
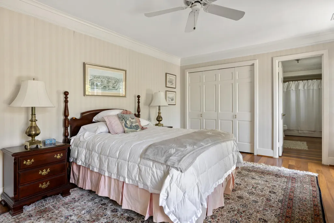
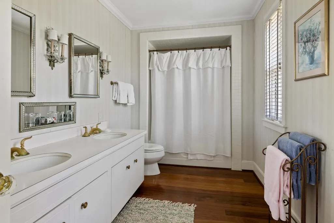
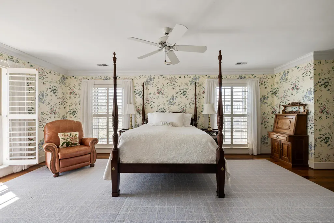
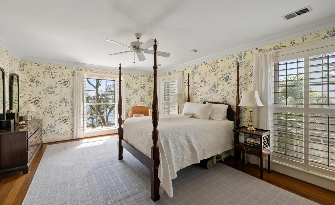
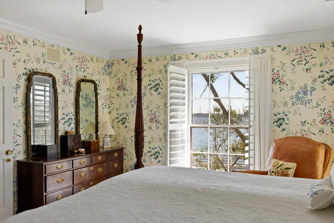
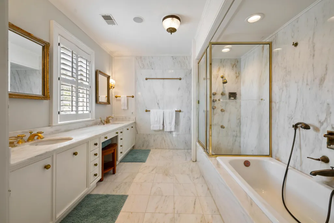
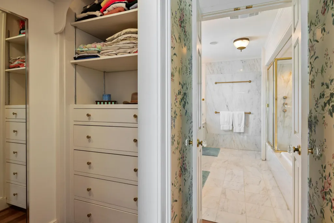
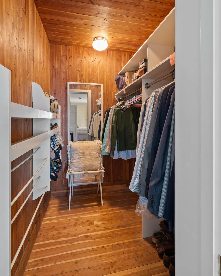
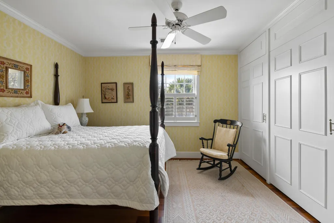
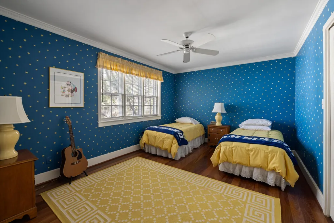
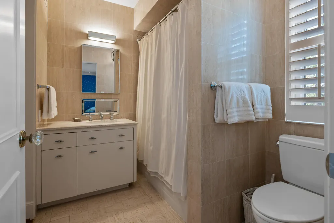
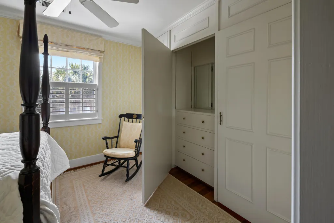
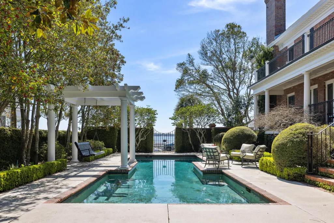
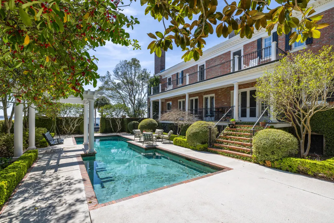
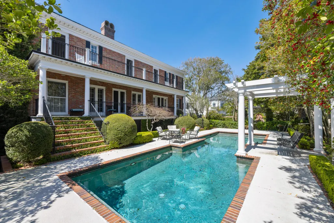
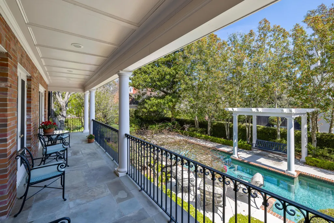
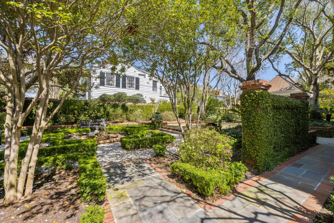
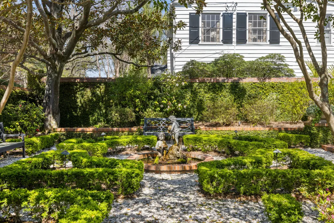
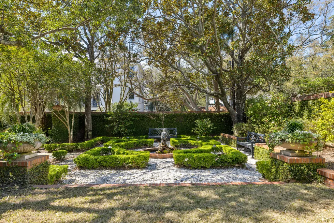
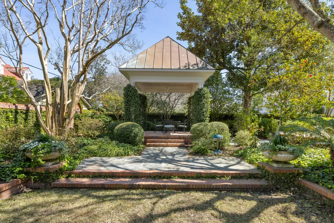
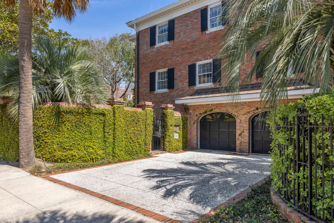
Situated along Charleston's iconic Murray Boulevard, this exceptional residence offers over 6,500 square feet of thoughtfully designed living space in one of the city's most coveted waterfront neighborhoods. Enjoy stunning water views, remarkable privacy, and access to beautifully landscaped gardens that create a peaceful setting rarely found in the heart of historic Charleston. For many years, the gardens were featured as part of the Historic Charleston Foundation's Glorious Gardens program during its annual Spring House and Garden Tour, reflecting the property's enduring beauty and significance.With five bedrooms, five full baths, two half baths, and four levels connected by a private elevator, the home combines generous scale with an incredibly functional floor plan for everyday living and entertaining. The main living level is designed for gathering, featuring formal living and dining rooms, a spacious kitchen with adjoining breakfast area, an inviting parlor, private office, bar room, laundry room, and multiple porches that extend the living space outdoors. A private pool creates an ideal setting for relaxing or entertaining. The upper level is dedicated to the bedroom suites, including a spacious primary suite with dual walk-in closets and a well-appointed bath. Three additional bedrooms are located on the same floor, providing comfortable accommodations for family and guests. The top floor adds exceptional flexibility with a large bonus room, sauna, additional bath, and vast cedar-lined storage closets, creating the perfect space for a media room, fitness area, playroom, or private retreat while providing exceptional storage. The ground level offers abundant storage, a large two-car garage, and covered outdoor living areas, providing both convenience and practicality rarely found in historic Charleston. Perfectly positioned along the Battery, just moments from Colonial Lake, White Point Garden, and Charleston's renowned restaurants, galleries, and shopping, 28 Murray Boulevard presents a rare opportunity to enjoy substantial square footage, versatile living spaces, breathtaking views, and an exceptional South of Broad address.
| Elementary School | Middle School | High School |
|---|---|---|
| Memminger Elementary School | Simmons Pinckney Middle School | Burke High School |
| Price History | |
|---|---|
| 8/31/2026 | Listed $9,500,000 |
General Features
| County | Charleston |
|---|---|
| Property Type | Residential |
| Subdivision Name | South of Broad |
| Status | Active |
| Directions | From Tradd Street, Turn Onto Lenwood, Turn Onto Murray House Is On Left. |
| High School | Burke |
| City | Charleston |
| MLS Area | 51 - Peninsula Charleston Inside of Crosstown |
| Lot Size Units | Acres |
| Lot Size Square Feet | 16988.4 |
| Elementary School | Memminger |
| Middle/Junior High School | Simmons Pinckney |
| Building Area Units | Square Feet |
| Standard Status | Active |
| Utilities | Charleston Water Service,Dominion Energy |
| Sewer | Public Sewer |
| Cooling | Central Air |
| Garage Spaces | 2 |
| Construction Materials | Brick Veneer |
| Year Built | 1947 |
| New Construction | false |
| Garage Y/N | true |
| Other Structures | No,Gazebo,Storage |
| Patio/Porch Features | Deck,Patio,Front Porch |
| Architectural Style | Traditional |
| Stories Count | 4 |
| Levels | Multi-Story |
| Property Subtype | Single Family Detached |
| Full Baths | 5 |
| Carport Y/N | false |
| Property Attached Y/N | false |
| Primary Bedroom Level | Upper |
| Pool Features | In Ground |
| Security Features | Security System |
Interior Features
| Interior Amenities | Ceiling - Smooth,Elevator,Kitchen Island,Walk-In Closet(s),Wet Bar,Ceiling Fan(s),Bonus,Eat-in Kitchen,Formal Living,Entrance Foyer,Great,Sauna,Separate Dining |
|---|---|
| Air Conditioning Y/N | true |
| Heating Y/N | false |
| Laundry Features | Washer Hookup,Laundry Room |
| Total Bedrooms | 5 |
| Fireplace Y/N | true |
| Half Baths | 2 |
| Room Type | Bonus,Eat-In-Kitchen,Formal Living,Foyer,Great,Laundry,Sauna,Separate Dining |
| Primary Bedroom Features | Garden Tub/Shower,Walk-In Closet(s) |
| Flooring | Wood |
| Fireplace Features | Bedroom,Great Room,Living Room,Three |
| Total Fireplaces | 3 |
Exterior Features
| Lot Size Area | 0.39 |
|---|---|
| Lot Size Acres | 0.39 |
| Lot Features | 0 - .5 Acre,Corner Lot,Riverview |
| Parking Features | 2 Car Garage,Off Street |
| Water Source | Public |
| Building Area Total | 6542 |
| Covered Spaces | 2 |
| Exterior Amenities | Balcony,Lawn Irrigation,Outdoor Kitchen,Sauna |
| Total Parking | 2 |
| Fencing | Wrought Iron |
Amenities
- Foreclosure
- Views
- Short Sale
- New Construction
- Adult 55+
- Lease To Own
- No HOA Fees
- Furnished
- Primary On Main
- Air Conditioning
- Seller Finance
- Green
- Fixer Upper
- Horse
- Golf
- Fireplace
- Deck
- Garage
- Basement
- Pool
Property vs Single Family Average in 29401
Price
Year Built
 The data relating to real estate for sale on this web site comes in part from the Broker Reciprocity Program of Charleston Trident Association of REALTORS® -- All information deemed reliable but not guaranteed. All properties are subject to prior sale, change or withdrawal. Neither listing broker(s) or information provider(s) shall be responsible for any typographical errors, misinformation, misprints and shall be held totally harmless. Listing(s) information is provided for consumer's personal,
