

Address
1513 Willtown Street, Charleston, SC
Price
$ 2,250,000
Property Attributes
- MLS#26024498
- TypeSingle Family
- Listing Status Active
- CountyBerkeley
- CityCharleston
- Area77 - Daniel Island
- NeighborhoodDaniel Island Smythe Park
- Zip29492
- StyleTraditional
- Year Built2014
- Price$ 2,250,000
- Bedrooms4
- Full Bathrooms4
- Half Bathrooms0
- Sqr Footage3180
- Lot Size0.16 Acres
Data Source:
Charleston Trident MLS (CTARMLS)
Property Description
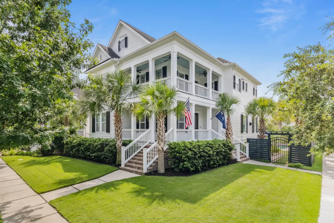
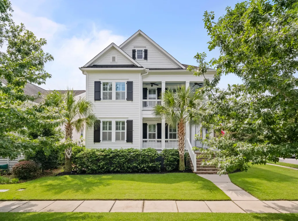
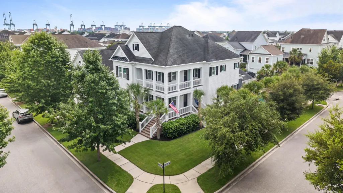
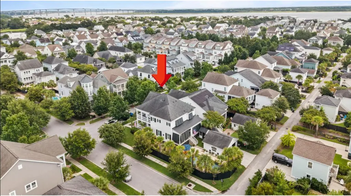
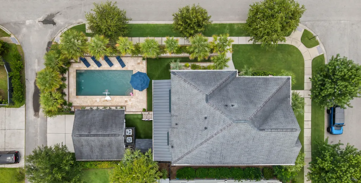
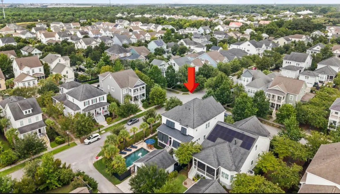
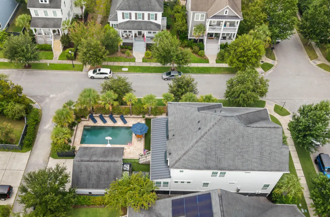
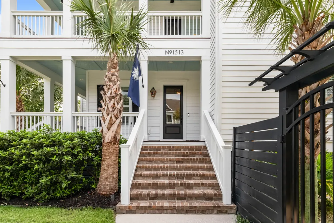
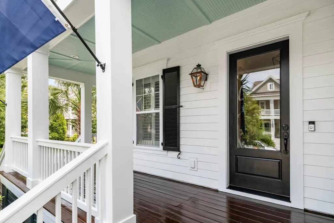
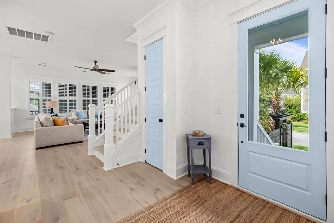
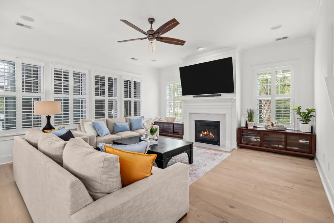
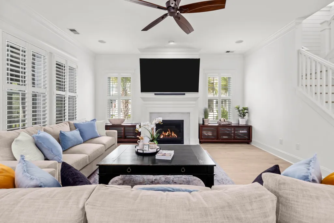
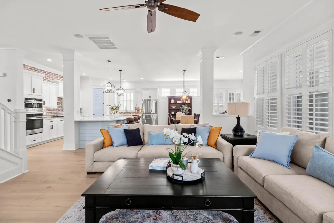
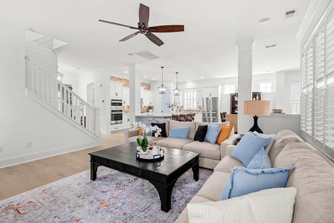
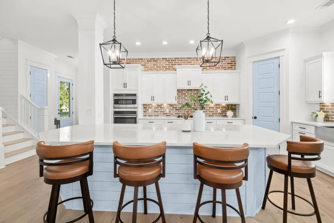
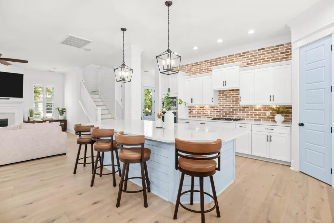
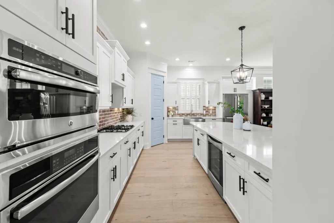
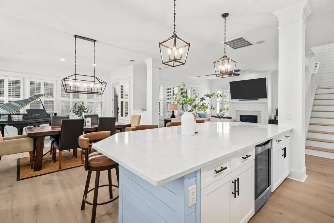
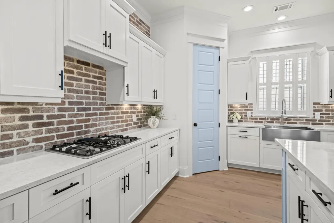
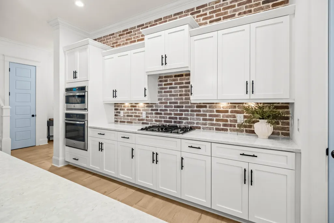
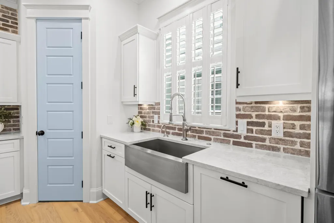
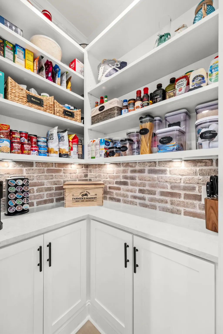
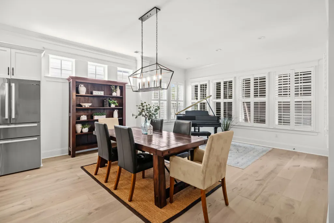
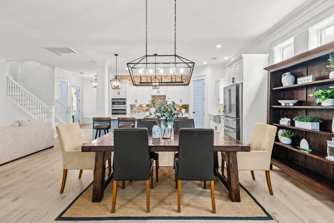
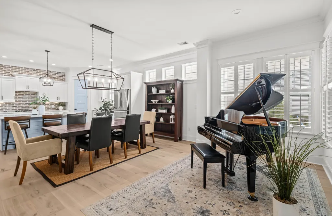
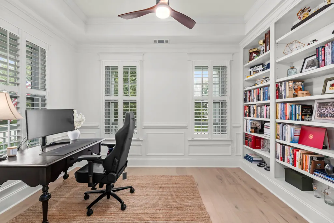
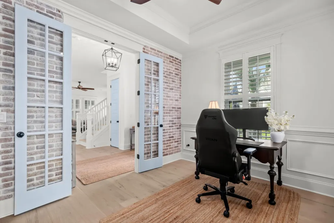
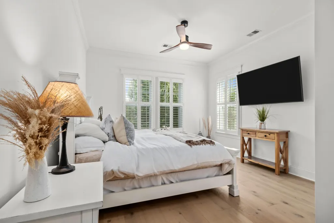
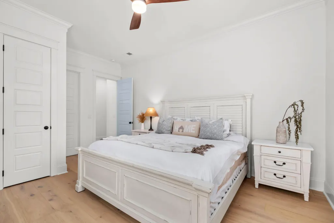
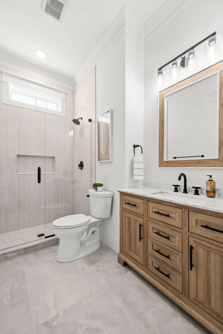
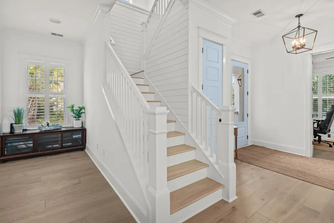
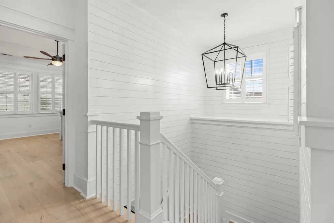
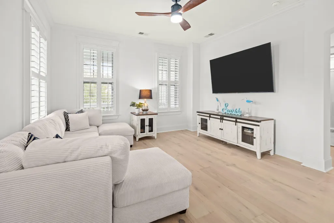
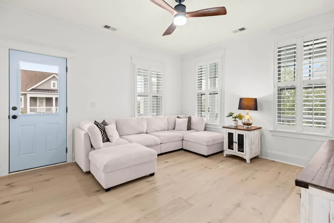
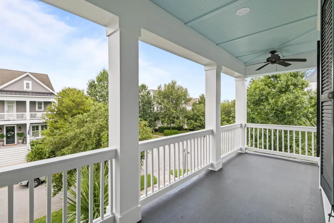
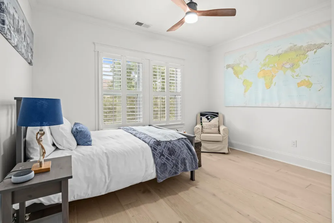
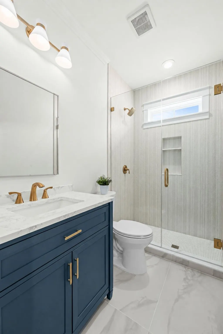
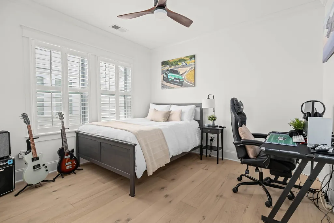
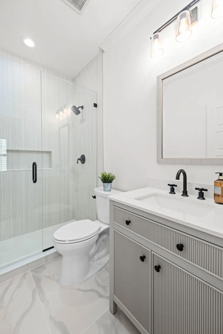
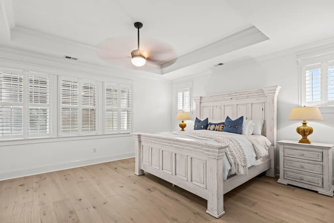
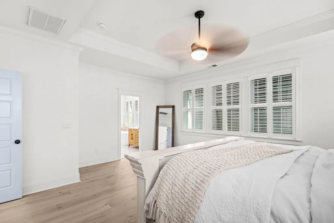
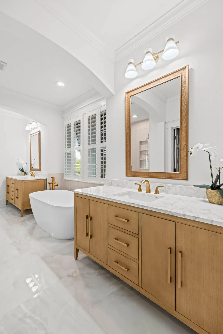
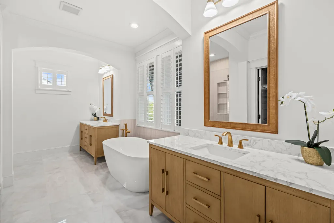
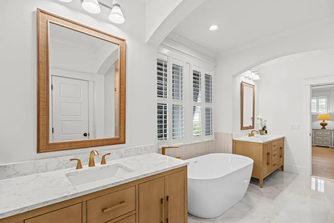
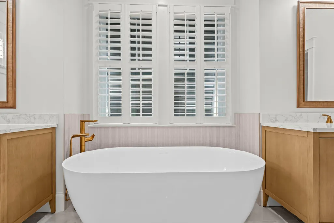
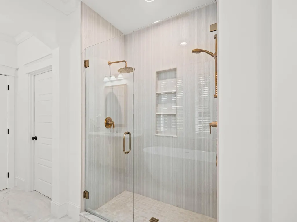
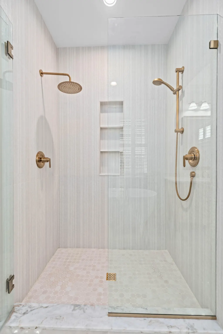
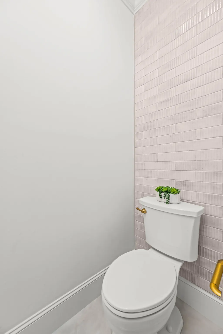
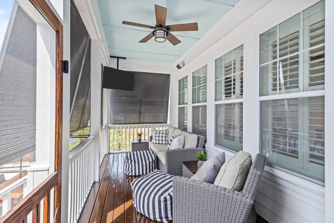
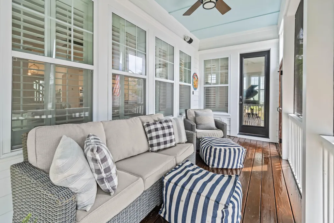
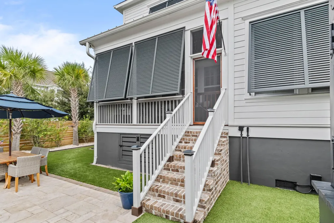
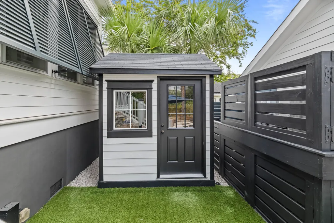
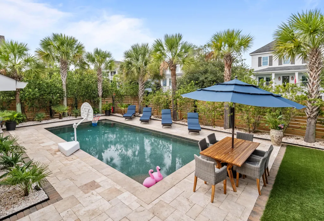
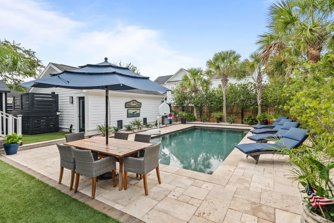
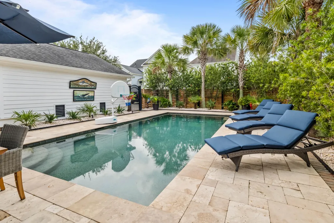
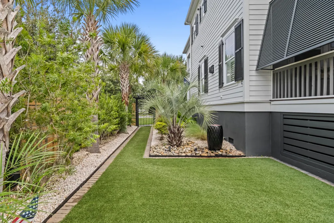
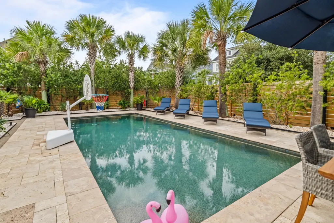
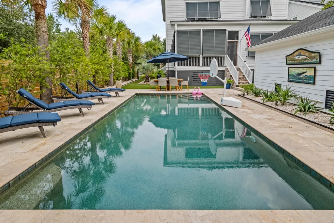
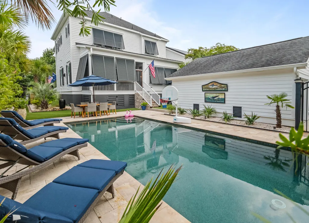
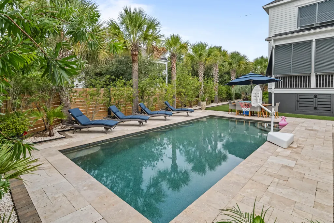
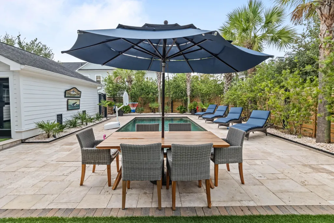
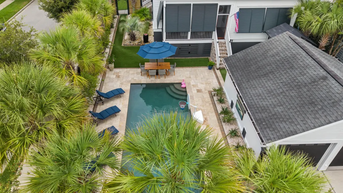
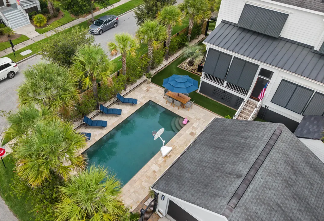
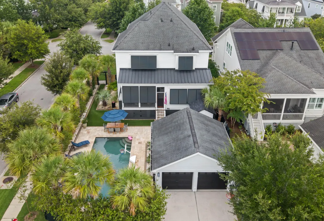
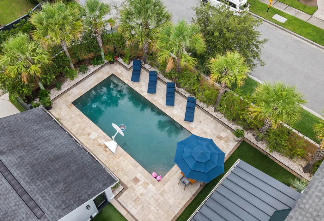
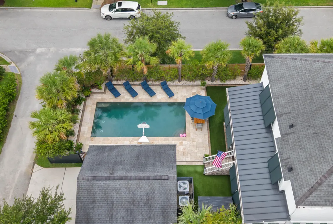
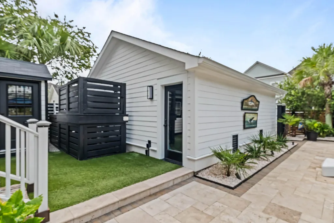
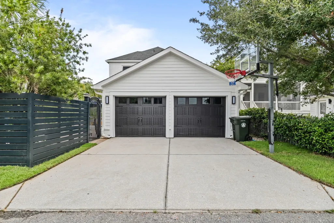
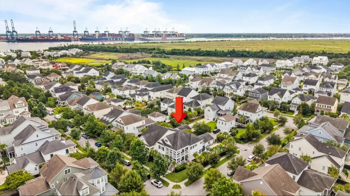
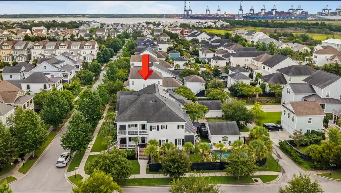
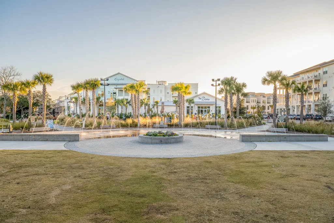
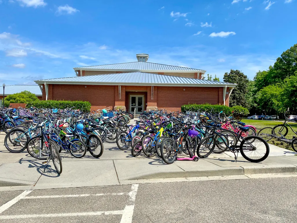
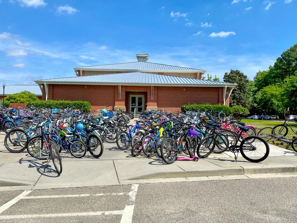
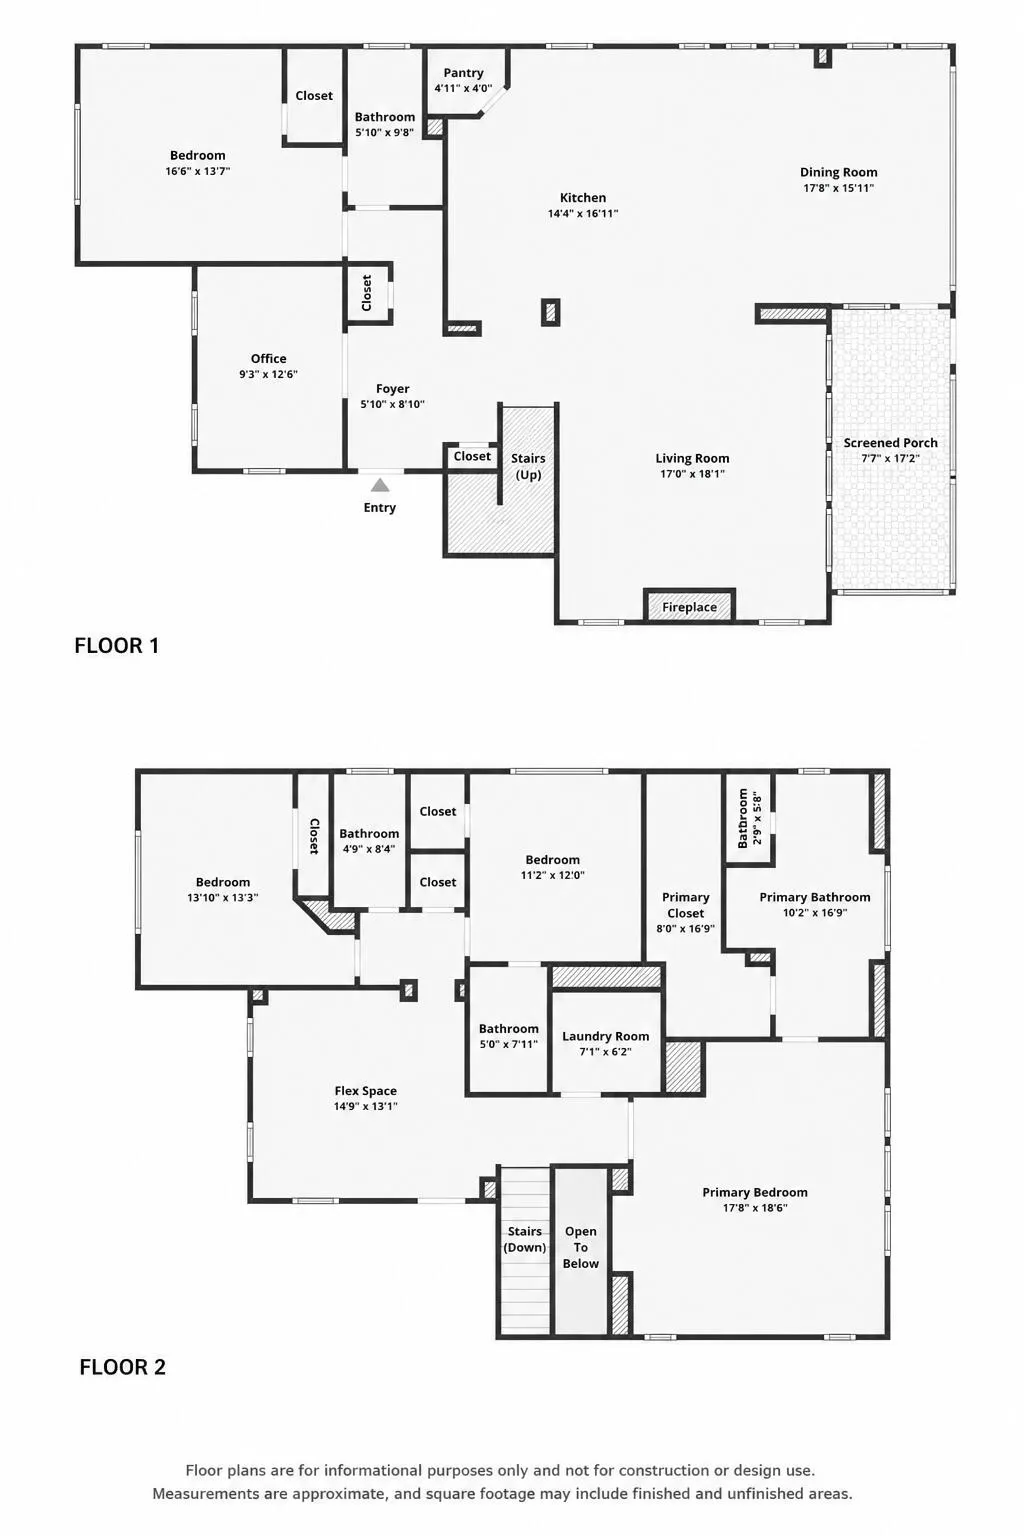
Welcome to an exceptional expression of refined Lowcountry living in Smythe Park, one of Daniel Island's most sought after neighborhoods. Beautifully positioned on a prominent corner lot, this distinguished Southern traditional residence blends timeless with sophisticated modern updates, creating a home that is as elegant as it is inviting.From the moment you arrive, the home's classic Southern presence, manicured setting, and thoughtfully designed outdoor spaces set the tone for what awaits inside. A gracious interior showcases exceptional craftsmanship, generous proportions, and an effortless sense of flow; with brand new hardwood floors, detailed crown molding, and a fresh painted interior throughout.The living room opens seamlessly to a beautifully updated kitchen featuring custom cabinetry, quartz countertops, farm sink, under cabinet lighting, a very large center island with seating for four, a custom pantry, and plantation shutters throughout the home. Every detail has been thoughtfully considered to combine beauty, functionality, and effortless entertaining. The main level also offers a private French-door office with a floor-to-ceiling custom bookcase. Directly next to the office is a generously appointed bedroom with an updated bathroom, creating an ideal retreat for guests or a flexible space for visiting family. Throughout the home, all four bathrooms have been beautifully updated with new vanities, toilets, upgraded showers, and lighting. Upstairs, three additional bedrooms and three full bathrooms provide exceptional privacy and comfort, along with a spacious and versatile loft that can easily serve as a second living room, media room, playroom, or additional workspace. The primary suite is a retreat, featuring a spa-inspired bathroom with a freestanding soaking tub, glass-enclosed shower, and custom walk-in closet. Returning downstairs, step outside into the recently painted and stained screened porch with a T.V. and wired sound system. Here, you will discover a private backyard oasis designed for Lowcountry living and year-round entertaining. A brand-new privacy fence with an ever-growing privacy hedge surrounds the beautifully landscaped setting, complete with an in-ground saltwater pool, custom turf, outdoor up-lighting, and custom storage shed. Whether enjoying a quiet morning coffee, gathering with friends around the pool, or hosting an evening dinner outdoors, this exceptional setting offers a rare sense of privacy and tranquility in the heart of Daniel Island. The attention to detail continues into the detached two-car garage, which has been recently painted and finished with crown molding and millwork along with an epoxy floor, providing a polished and functional extension of the home with plenty of space for a golf cart and bicycles to live your best Daniel Island-life. Ideally situated near Daniel Island's school, parks, pools, trails, restaurants, shops, and community amenities. BUYER TO CONFIRM ANY INFORMATION IN THIS LISTING THAT IS IMPORTANT IN THE PURCHASE DECISION, SUCH AS FEATURES, SQUARE FOOTAGE, LOT SIZE, TAXES AND SCHOOLS. Buyer to pay a one-time neighborhood enhancement fee of .5% x sales price and estoppel fee to Daniel Island Community Fund at closing. Listing agent is homeowner and a Licensed South Carolina Real Estate Agent
| Elementary School | Middle School | High School |
|---|---|---|
| Daniel Island Elementary School | Daniel Island Middle School | Philip Simmons High School |
| Price History | |
|---|---|
| 9/5/2026 | Listed $2,250,000 |
General Features
| County | Berkeley |
|---|---|
| Property Type | Residential |
| Subdivision Name | Daniel Island Smythe Park |
| Status | Active |
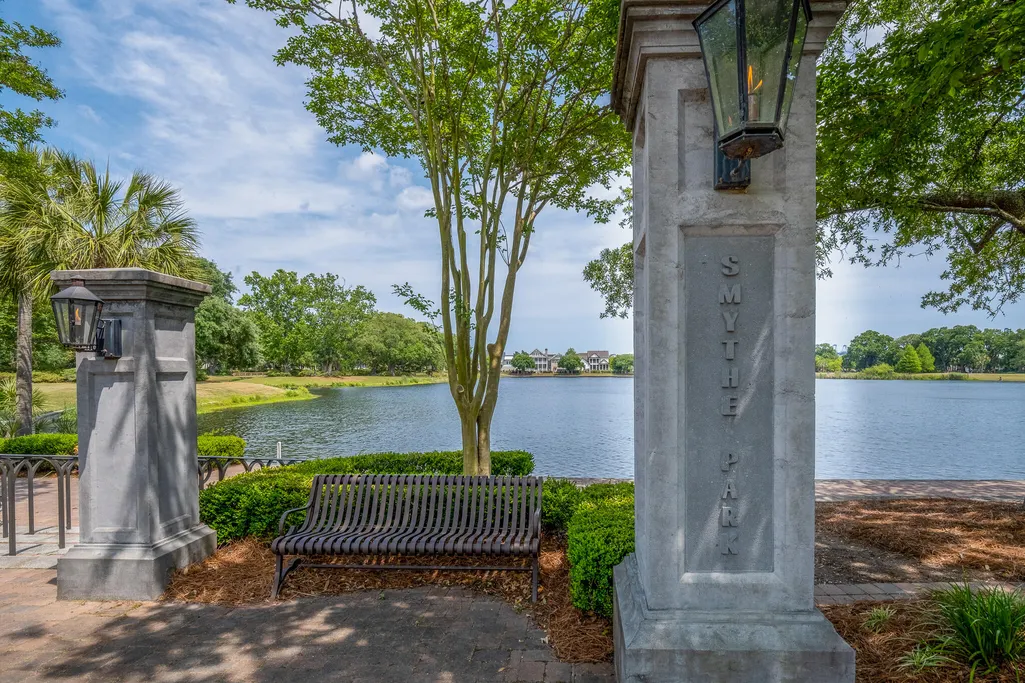
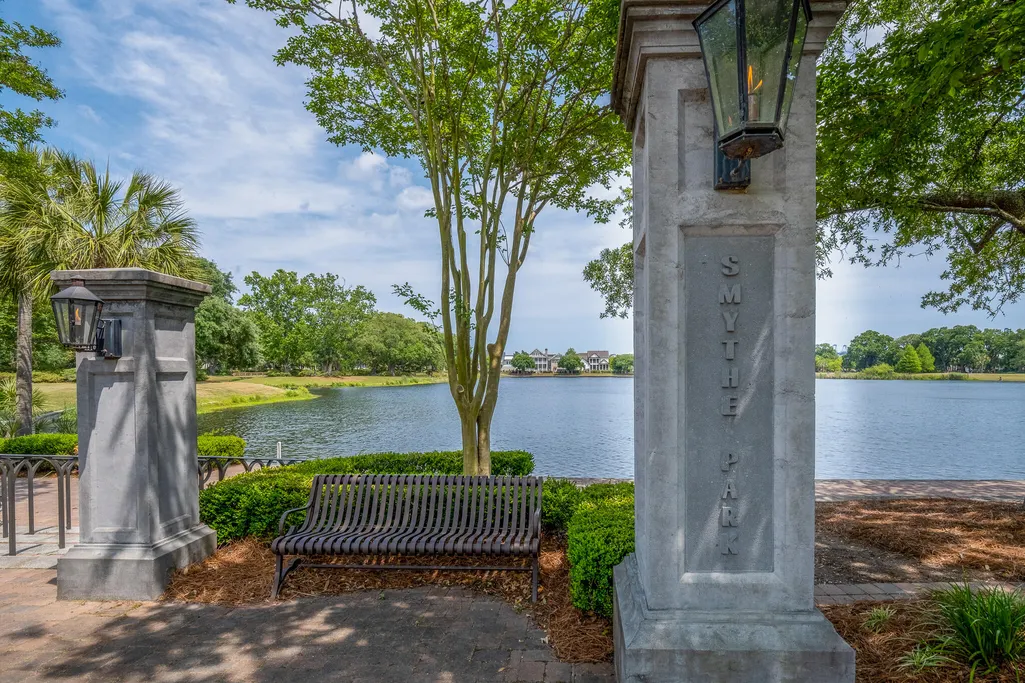
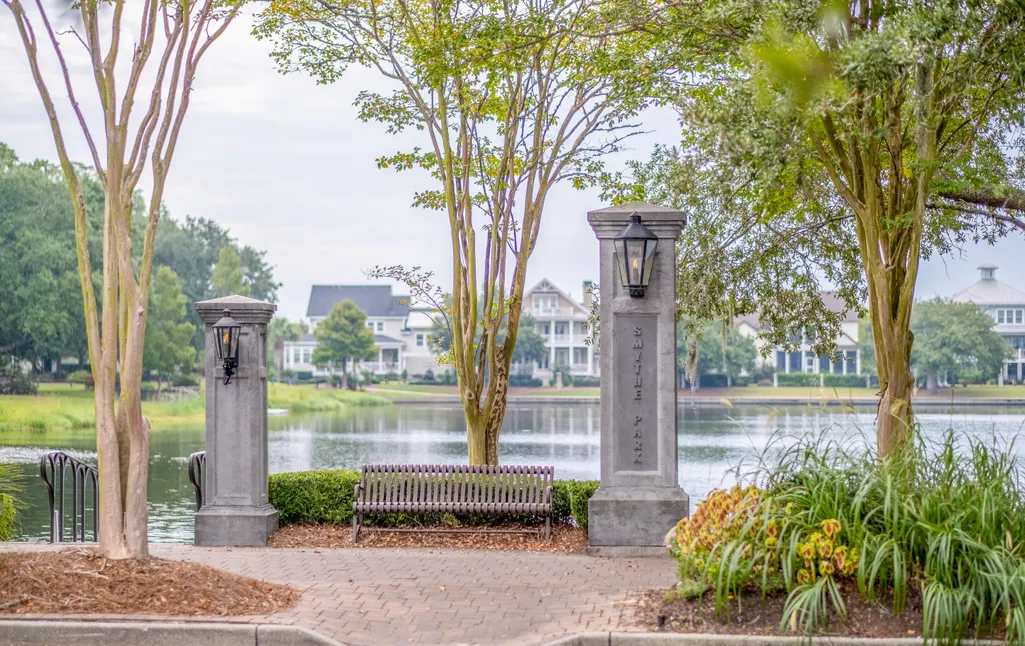
| Directions | From I-526, Take Exit 24 Toward Daniel Island. Follow Seven Farms Drive And Turn Left Onto Daniel Island Drive. Continue Past The Daniel Island School And Smythe Park Lake. Turn Left Onto Willtown Street. Home Is Located On The Corner Of Willtown Street And Louisville Street. |
| High School | Philip Simmons |
| City | Charleston |
| MLS Area | 77 - Daniel Island |
| Lot Size Units | Acres |
| Lot Size Square Feet | 6969.6 |
| Elementary School | Daniel Island |
| Middle/Junior High School | Daniel Island |
| Building Area Units | Square Feet |
| Standard Status | Active |
| Utilities | Clarendon Water and Sewer (Public Water and Sewer),Dominion Energy |
| Sewer | Public Sewer |
| Heating | Electric |
| Cooling | Central Air |
| Roof | Architectural |
| Garage Spaces | 2 |
| Construction Materials | Cement Siding |
| Year Built | 2014 |
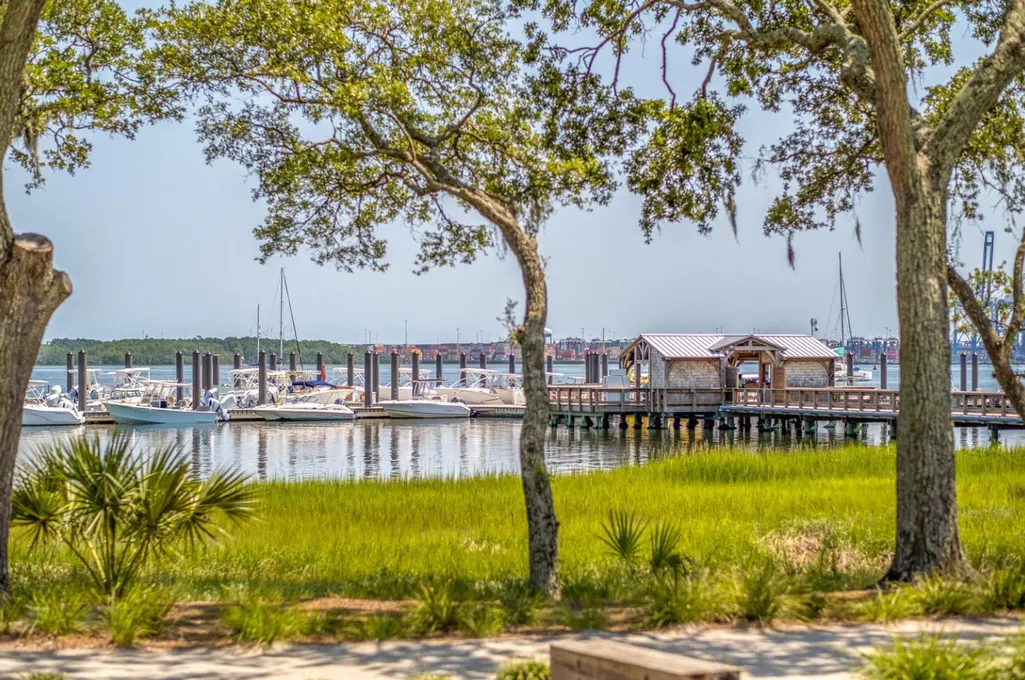
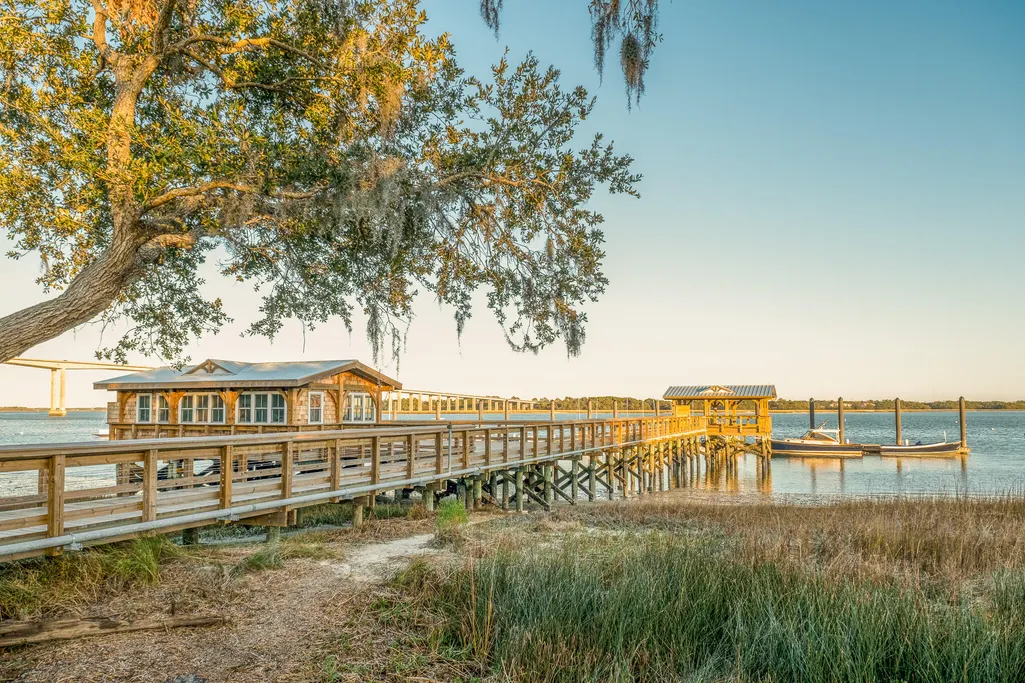
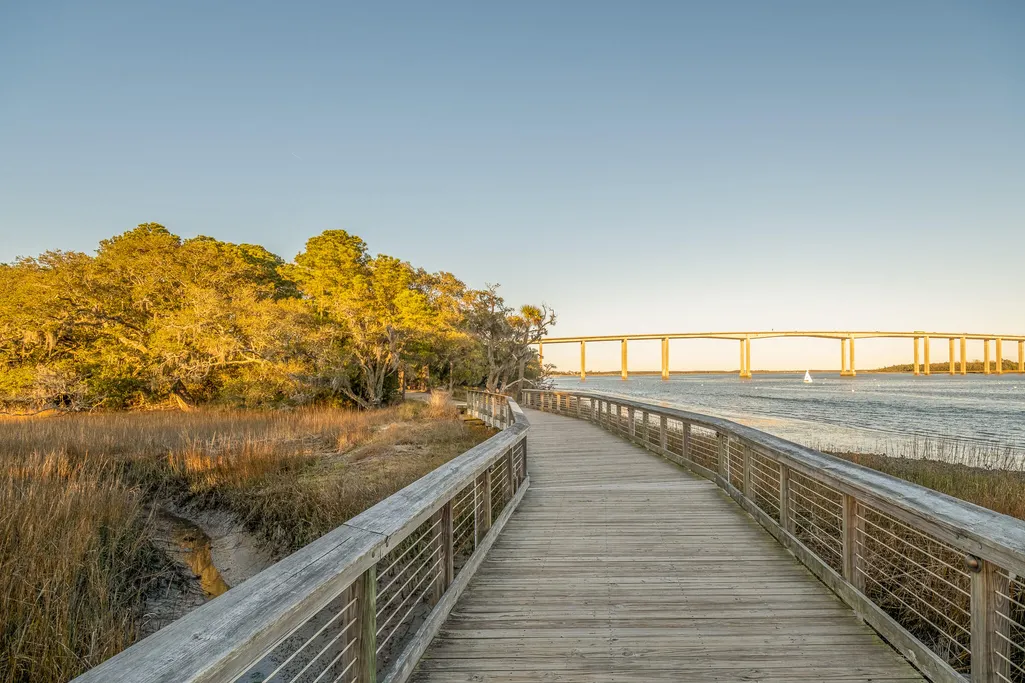
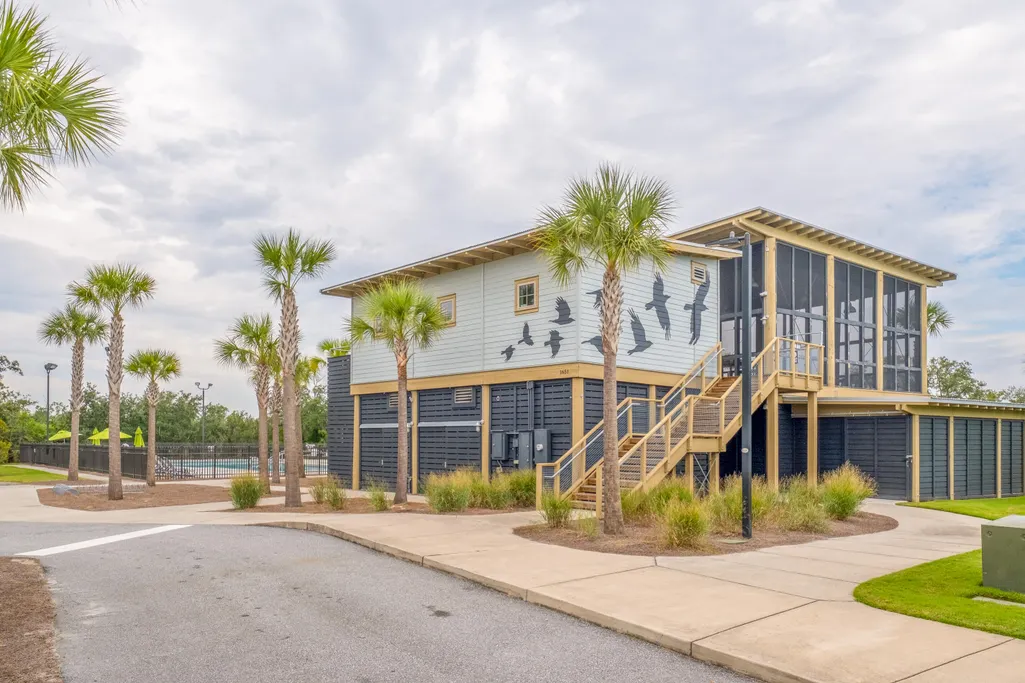
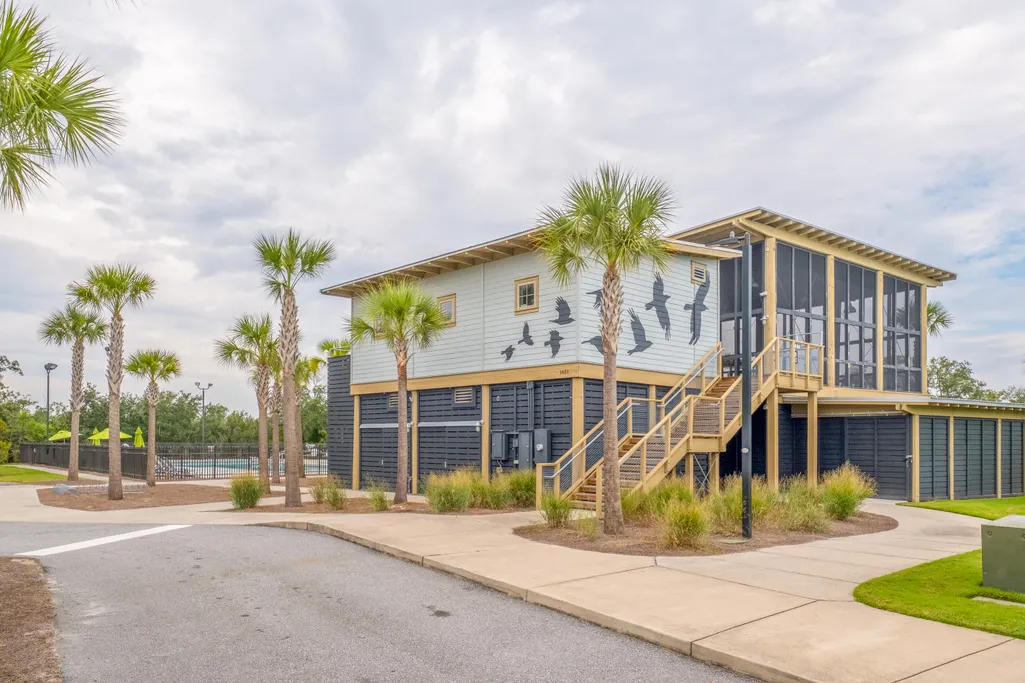
| Community Features | Boat Ramp,Clubhouse,Dog Park,Park,Pool,RV/Boat Storage,Tennis Court(s),Walk/Jog Trails |
| New Construction | false |
| Garage Y/N | true |
| Other Structures | No,Shed(s) |
| Patio/Porch Features | Patio,Front Porch,Screened |
| Architectural Style | Traditional |
| Stories Count | 2 |
| Levels | Two |
| Property Subtype | Single Family Detached |
| Full Baths | 4 |
| Carport Y/N | false |
| Property Attached Y/N | false |
| Entry Location | Ground Level |
| Primary Bedroom Level | Upper |
| Virtual Tour | https://www.zillow.com/view-imx/e831b8e9-01f0-472e-a2f7-9f6b0ffc7722?setAttribution=mls&wl=true&initialViewType=pano&utm_source=dashboard |
| Pool Features | In Ground |
Interior Features
| Interior Amenities | Ceiling - Smooth,High Ceilings,Kitchen Island,Walk-In Closet(s),Ceiling Fan(s),Eat-in Kitchen,Family,Loft,Office,Pantry,Separate Dining |
|---|---|
| Air Conditioning Y/N | true |
| Heating Y/N | true |
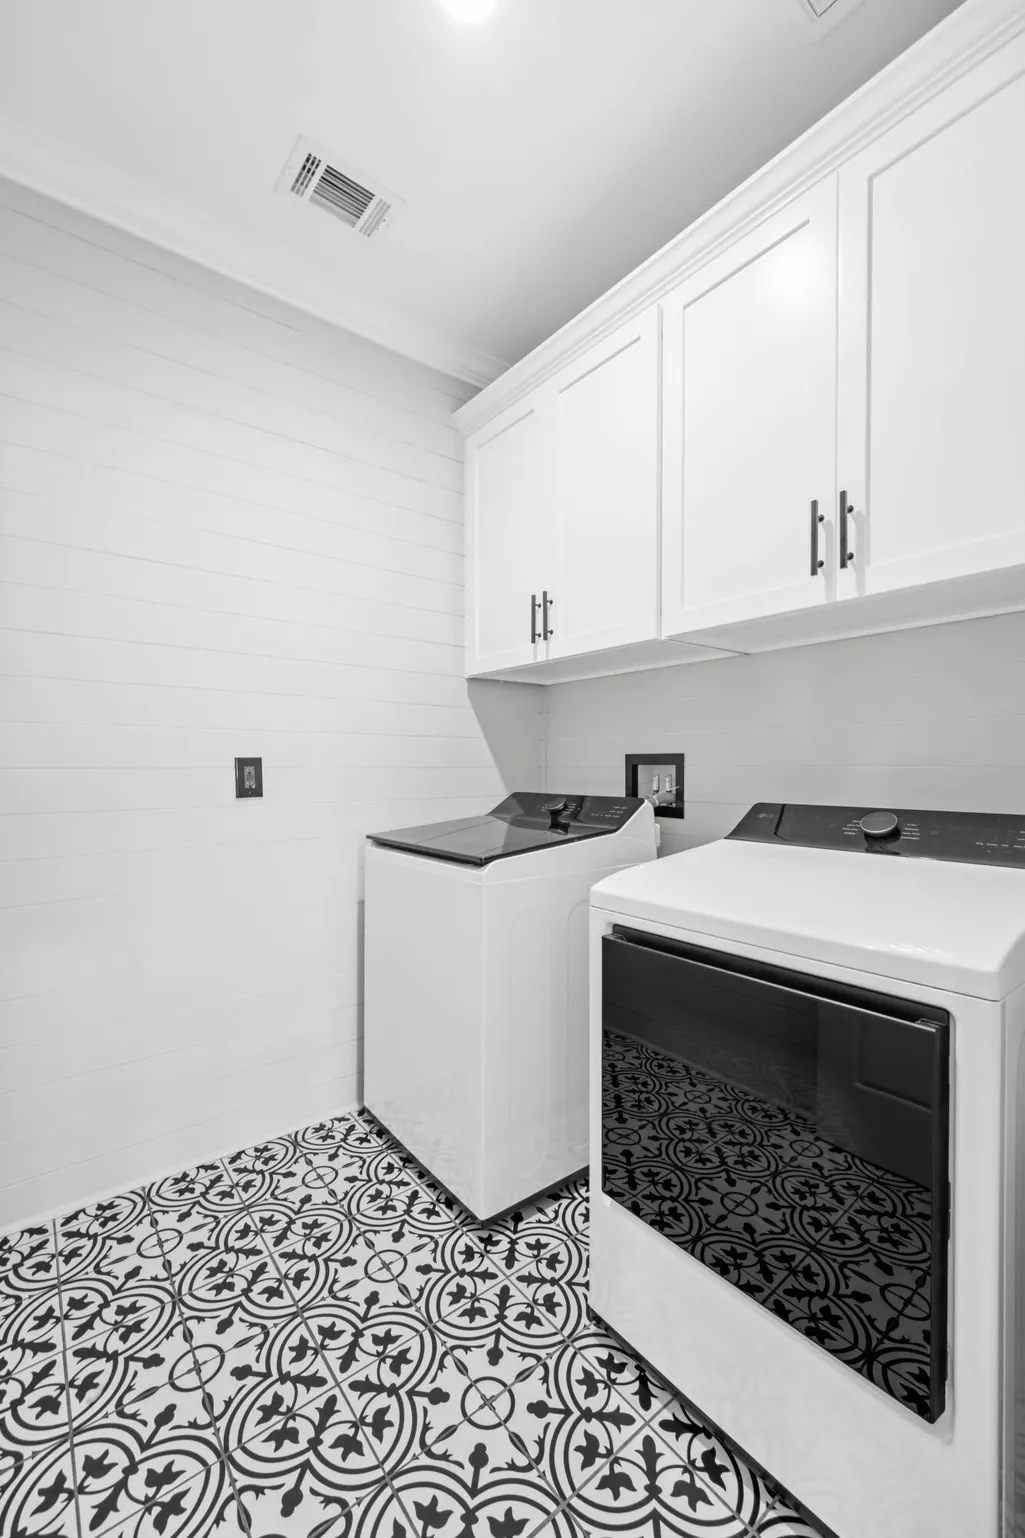
| Laundry Features | Washer Hookup,Laundry Room |
| Total Bedrooms | 4 |
| Fireplace Y/N | true |
| Room Type | Eat-In-Kitchen,Family,Laundry,Loft,Office,Pantry,Separate Dining |
| Primary Bedroom Features | Ceiling Fan(s),Garden Tub/Shower,Walk-In Closet(s) |
| Flooring | Ceramic Tile,Wood |
| Fireplace Features | Family Room,One |
| Total Fireplaces | 1 |
Exterior Features
| Lot Size Area | 0.16 |
|---|---|
| Lot Size Acres | 0.16 |
| Lot Features | 0 - .5 Acre,Corner Lot |
| Parking Features | 2 Car Garage,Garage Door Opener |
| Water Source | Public |
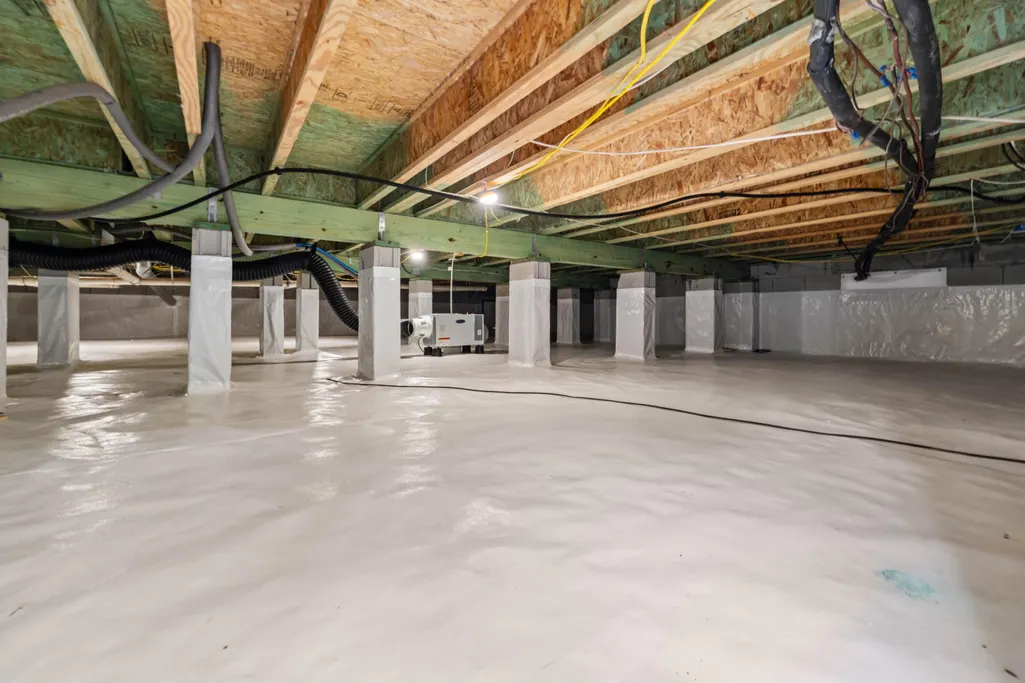
| Foundation Details | Crawl Space |
| Building Area Total | 3180 |
| Covered Spaces | 2 |
| Exterior Amenities | Garden,Lawn Irrigation |
| Total Parking | 2 |
| Fencing | Wood |
Amenities
- Foreclosure
- Views
- Short Sale
- New Construction
- Adult 55+
- Lease To Own
- No HOA Fees
- Furnished
- Primary On Main
- Air Conditioning
- Seller Finance
- Green
- Fixer Upper
- Horse
- Golf
- Fireplace
- Deck
- Garage
- Basement
- Pool
Property vs Single Family Average in 29492
Price
Year Built
 The data relating to real estate for sale on this web site comes in part from the Broker Reciprocity Program of Charleston Trident Association of REALTORS® -- All information deemed reliable but not guaranteed. All properties are subject to prior sale, change or withdrawal. Neither listing broker(s) or information provider(s) shall be responsible for any typographical errors, misinformation, misprints and shall be held totally harmless. Listing(s) information is provided for consumer's personal,
